
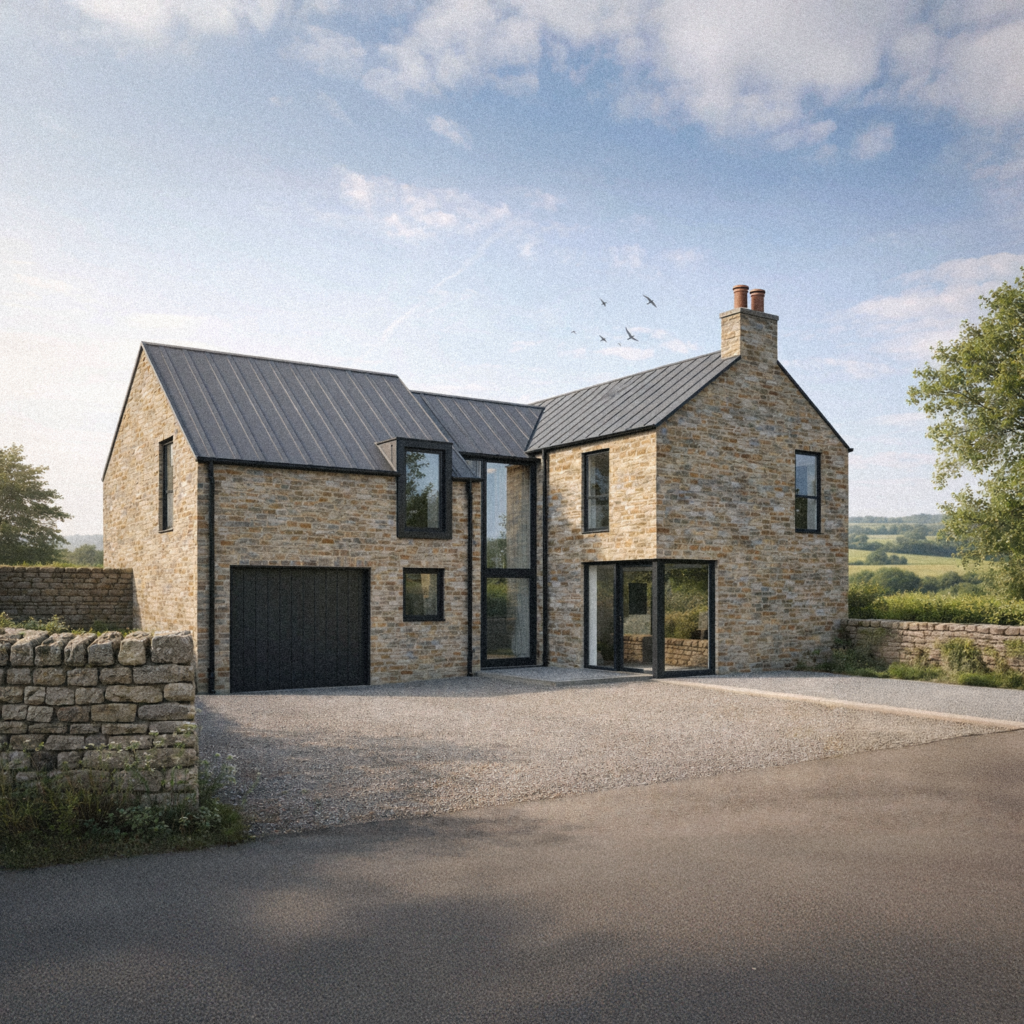
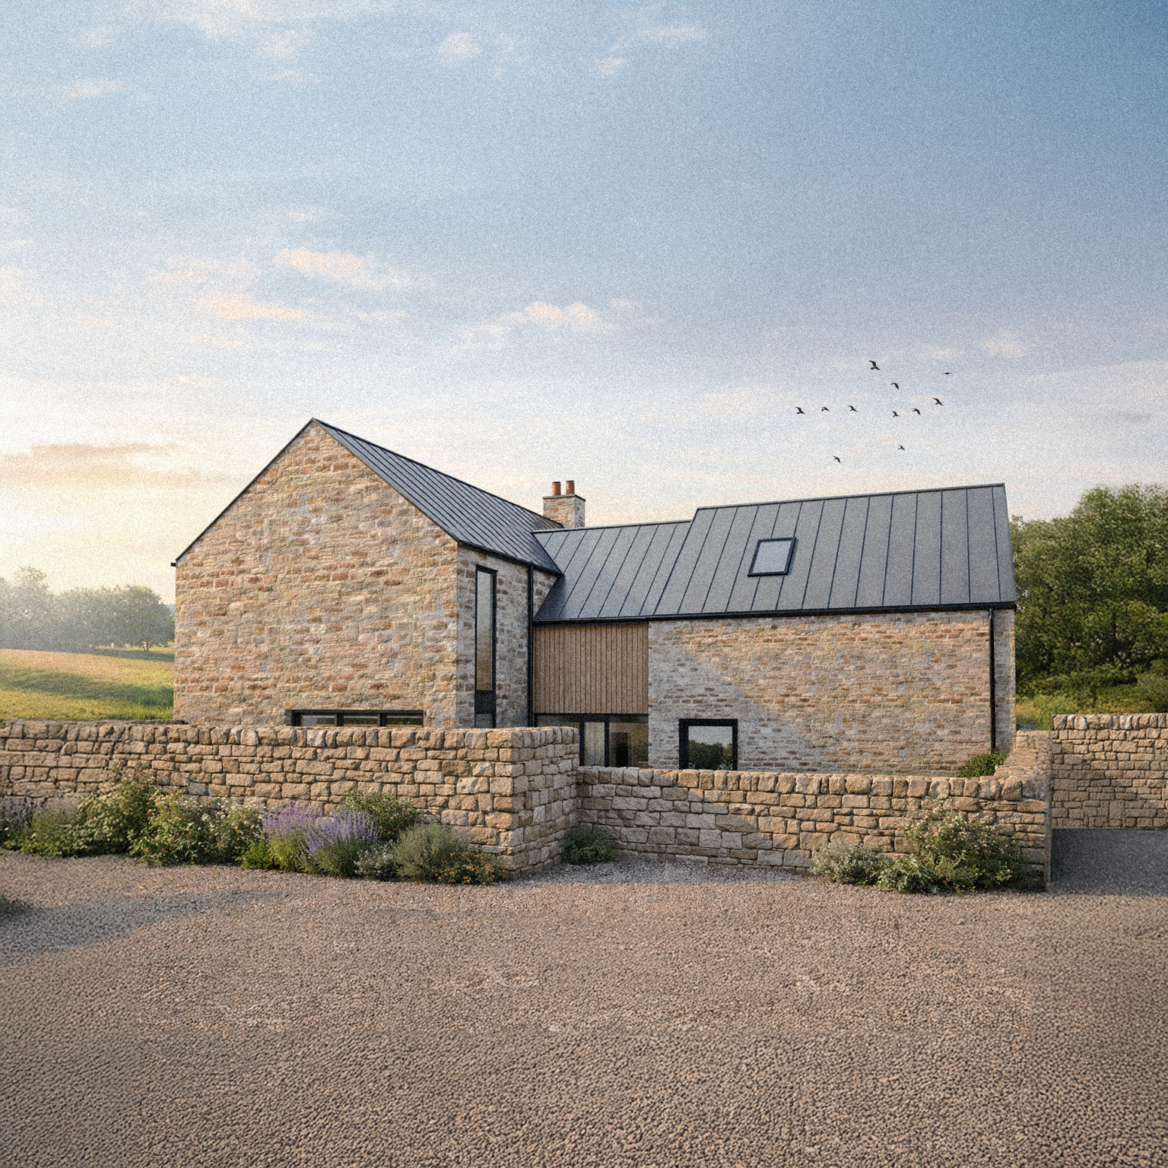
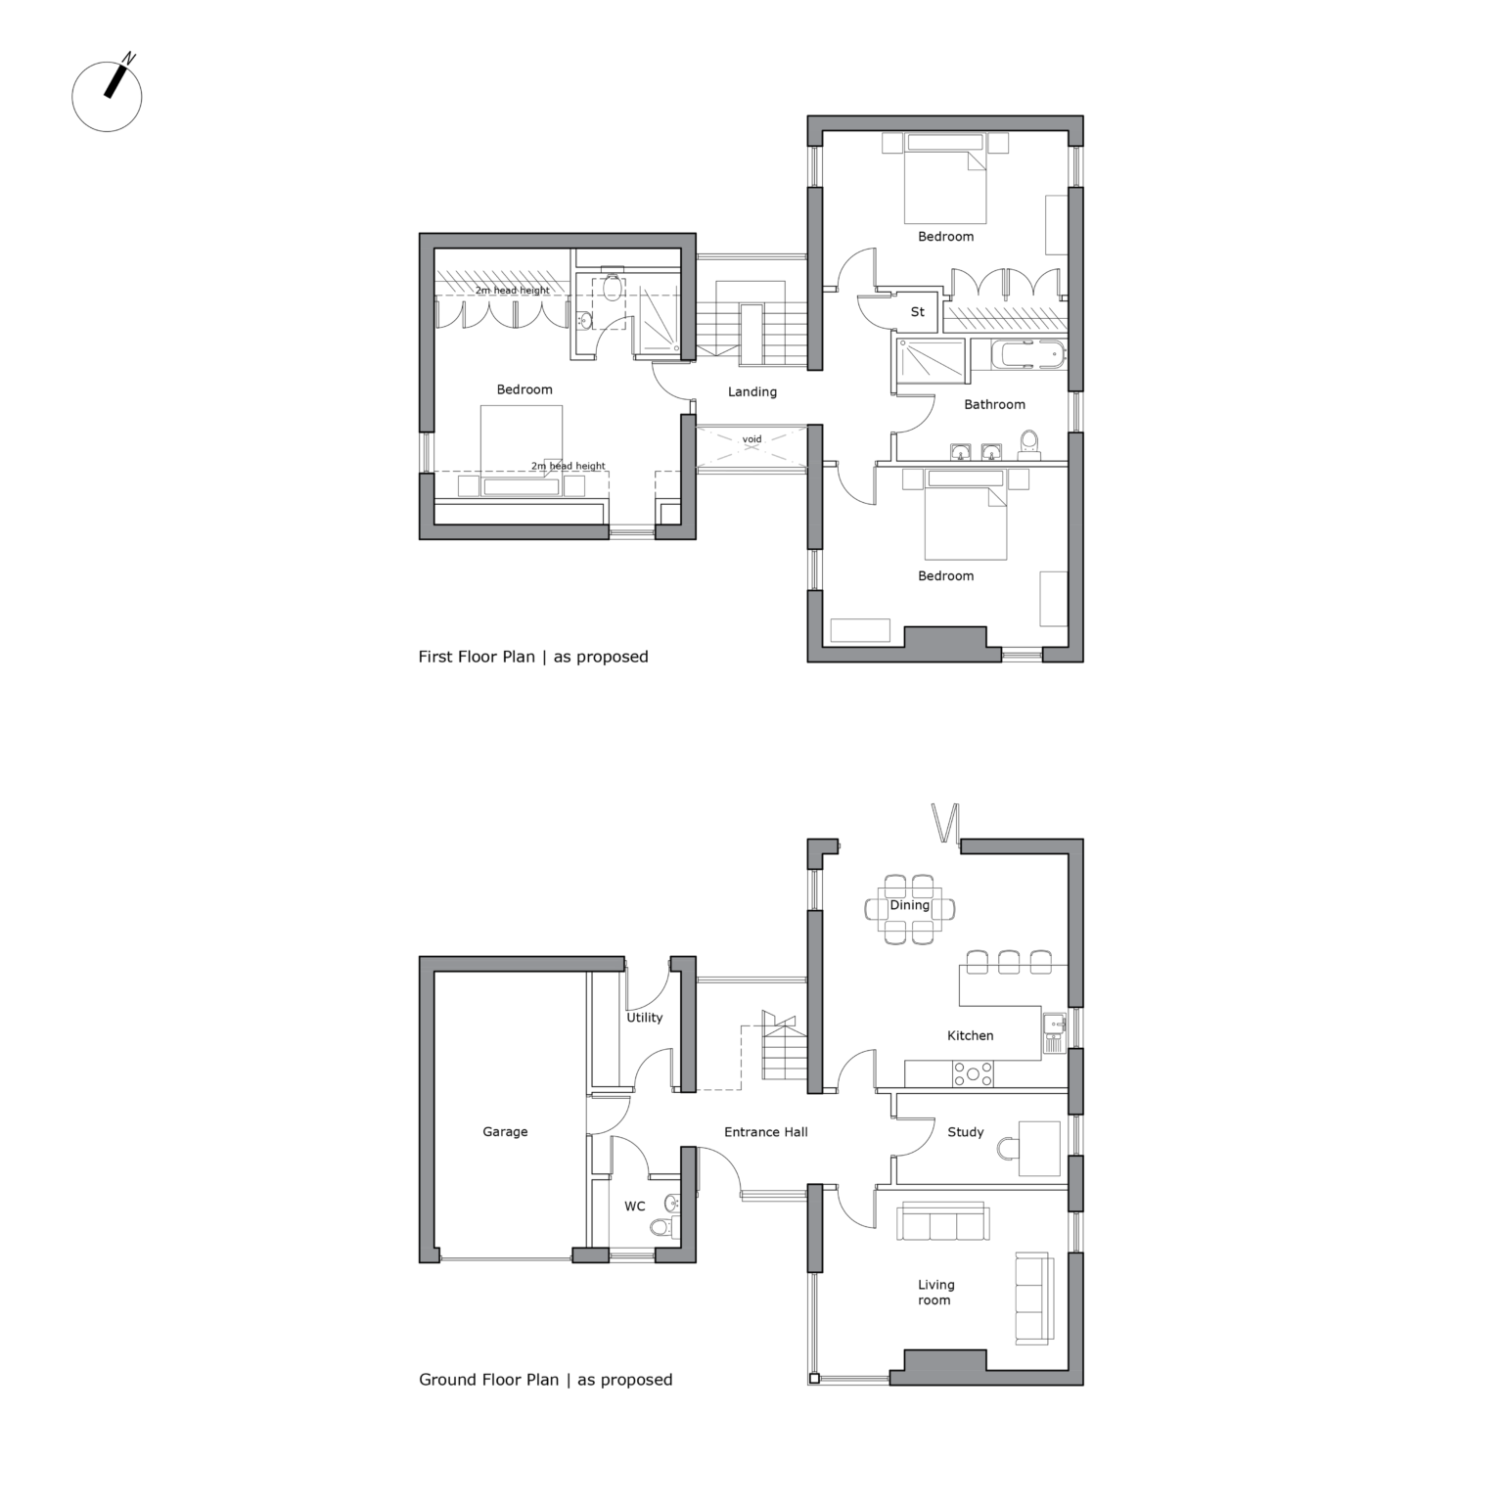
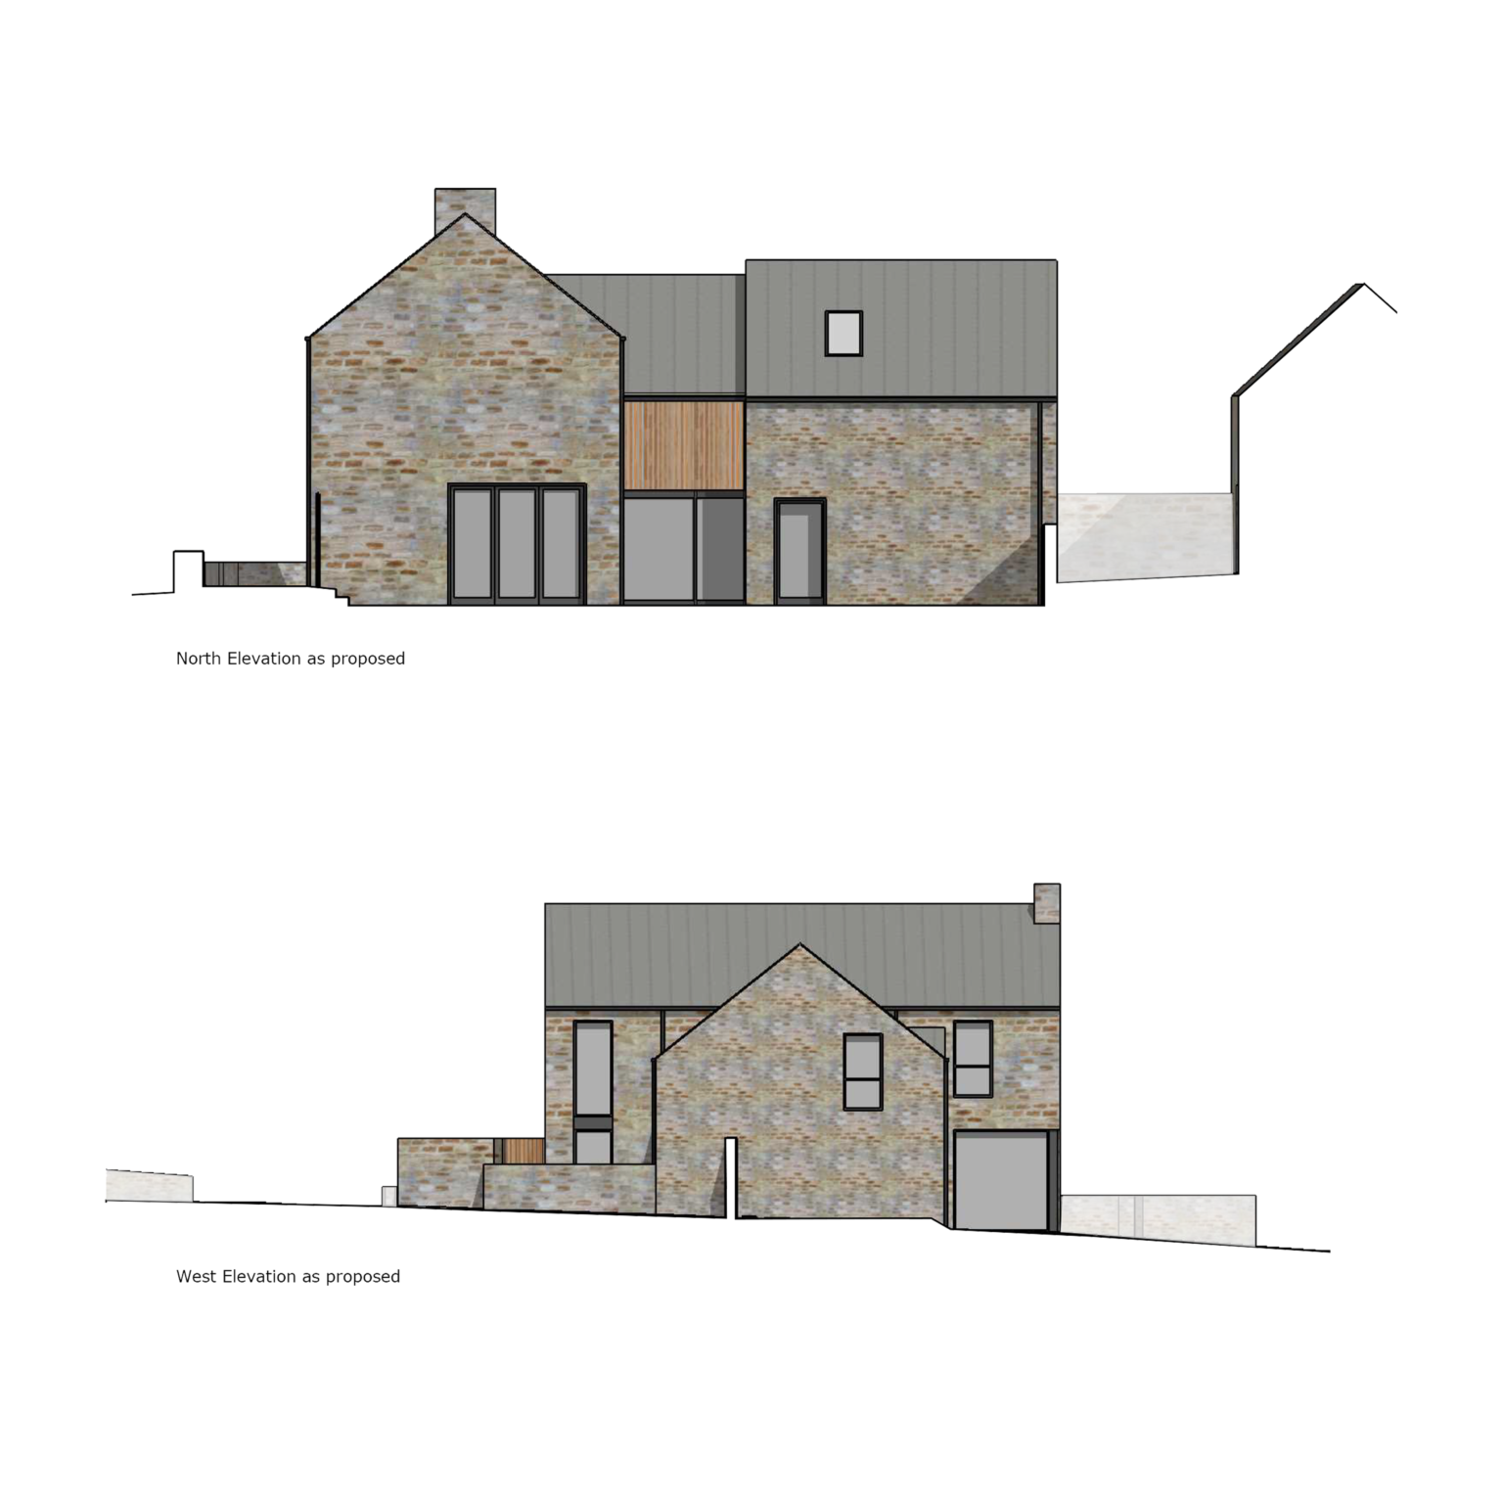
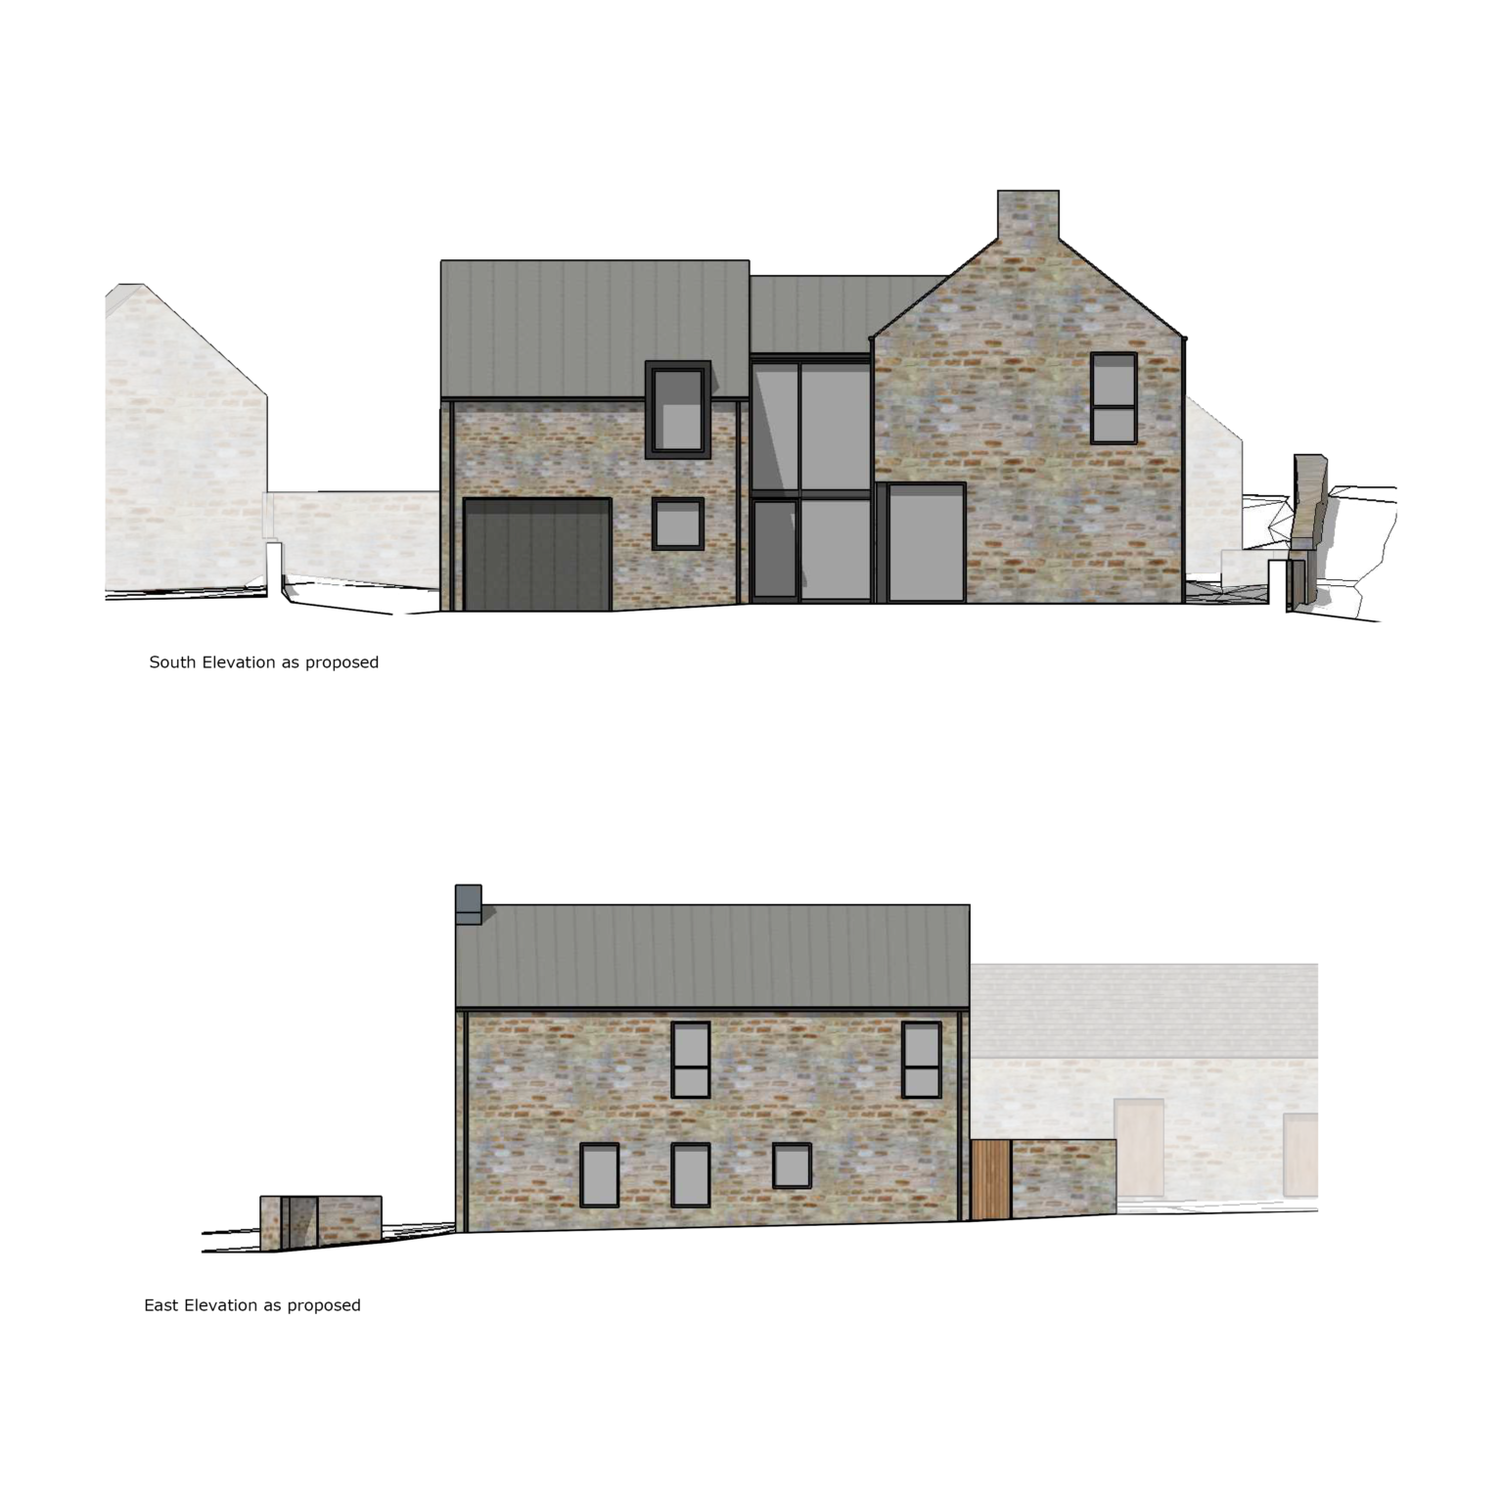
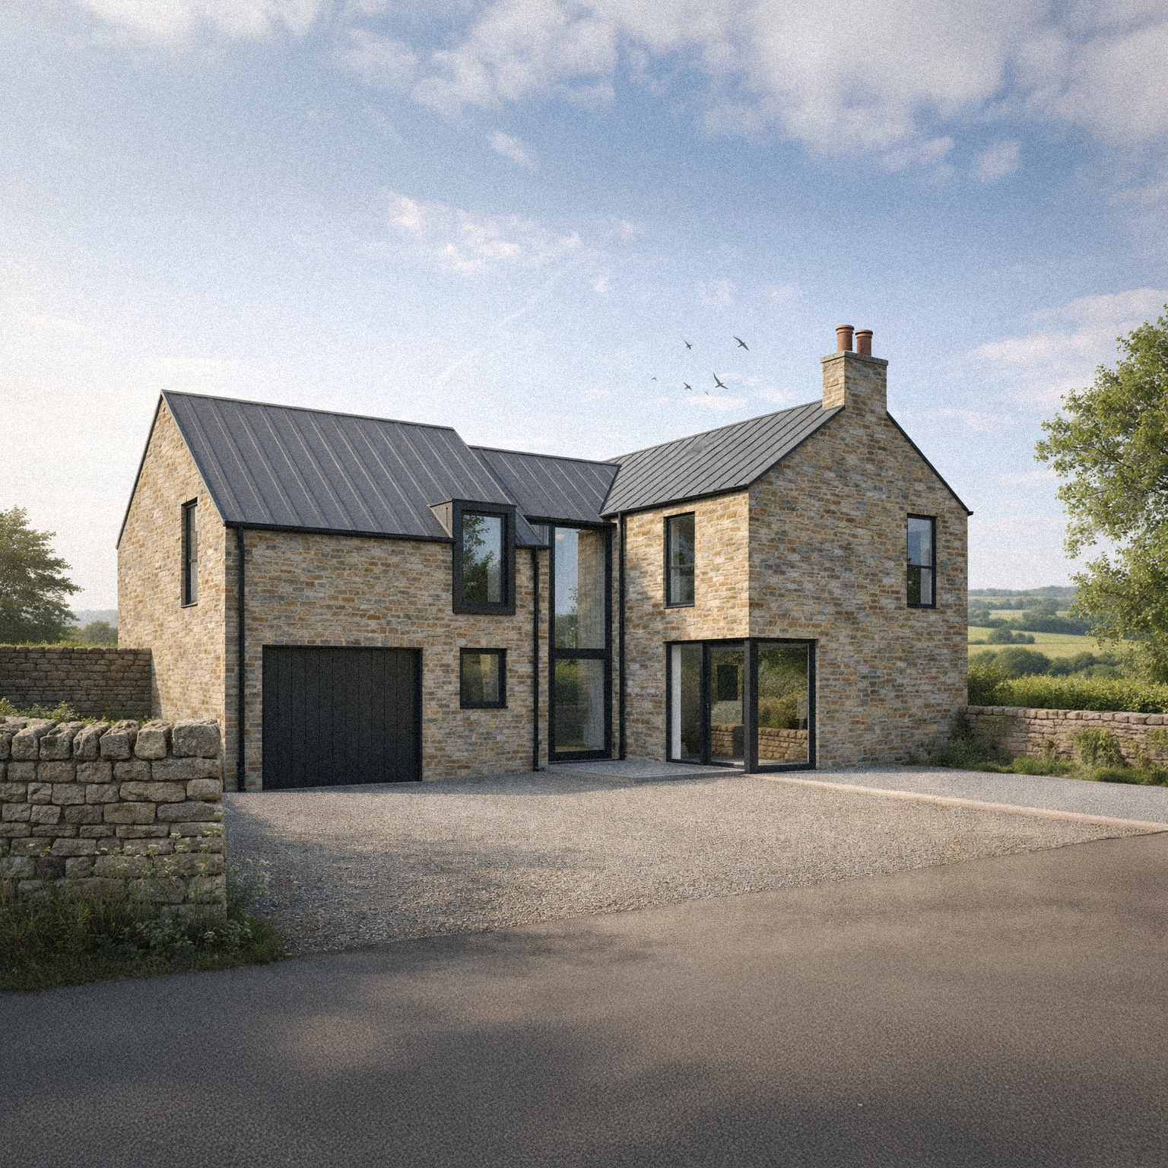
We obtained planning permission for this modern replacement dwelling in the desired location of Hazelwood.
The property sits at the top of the Hill and has a great views across the countryside. The project involved demolition of a farmhouse, which was in much need of modernisation and very close to the farm buildings behind which we had also received planning permission for their conversion.
Design criteria was a modern home, built with energy efficiency in mind and be attractive to a homeowner locating to the area.
The dwelling has been designed with a rural character, whilst designed evidentially modern and a building of the 21st century. The materiality of the dwelling is natural coursed stone with a shorter and narrower plan glazed link connecting the two structures. To the rear elevation, a hit and miss vertical boarding screen, will provide both privacy and natural light to the entrance hall and landing. Windows and doors will be dark grey powder coated aluminium frames with double glazing. The roof will be a grey metal standing seam roof such as zinc roofing.
For more information, and to arrange a no obligation consultation to discuss your project, please contact us on 01332 347371.