
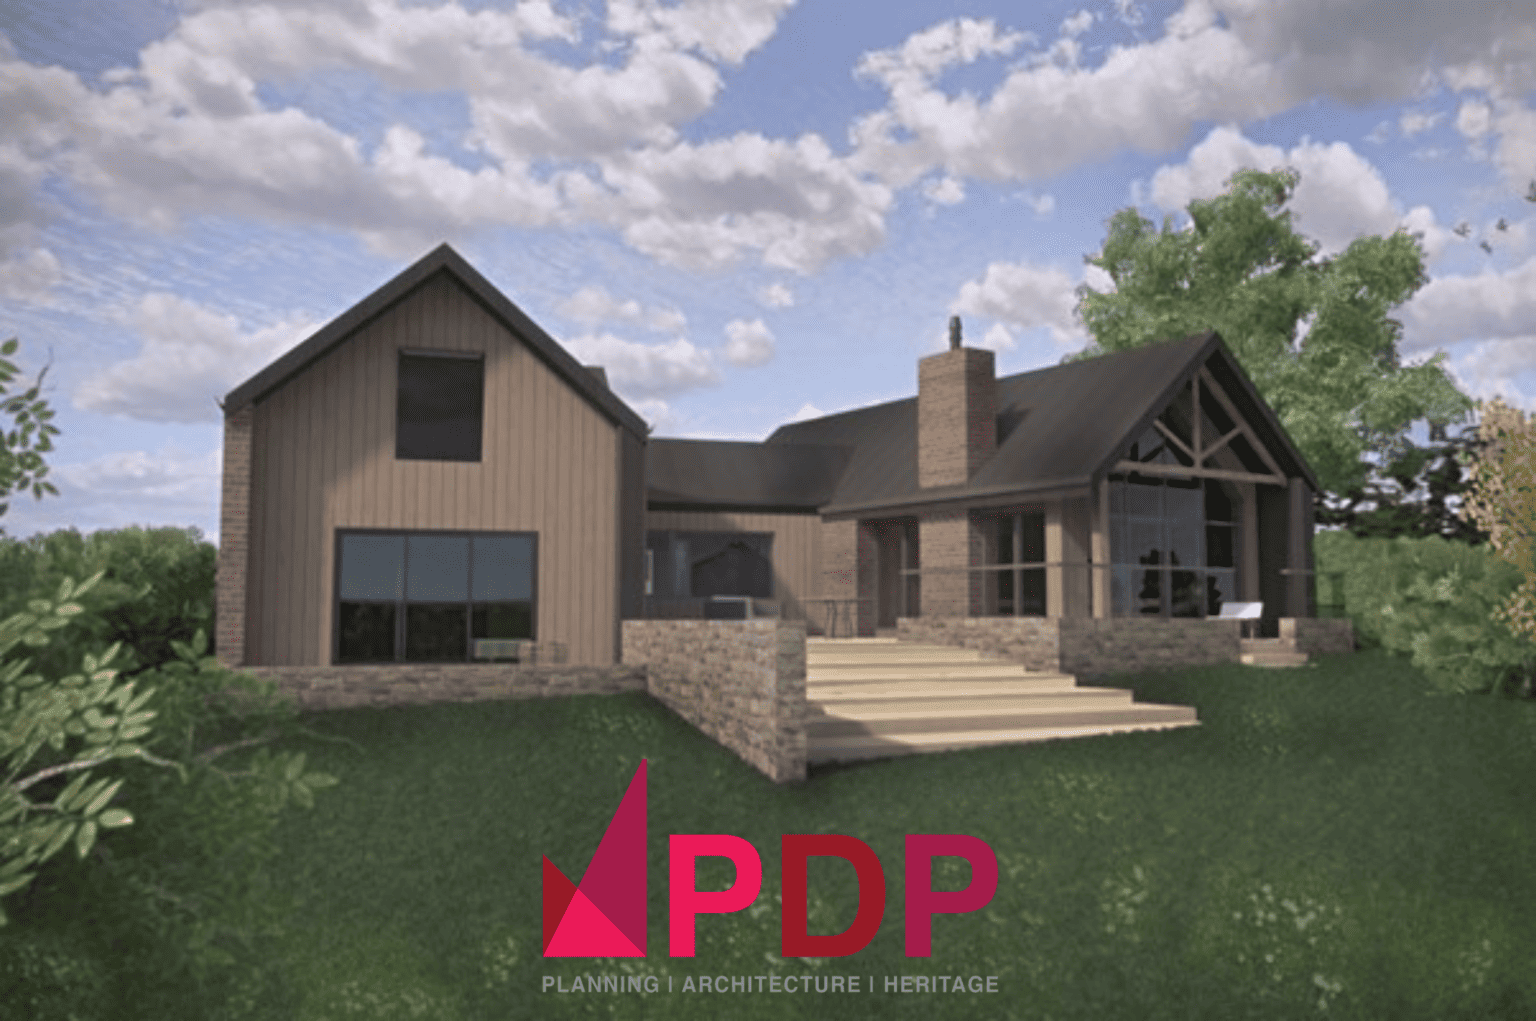
With the rise in popularity of self-build homes in the UK, David Symons our Senior Architect together with our Part I Architectural Assistant Joella Hinsley look at the crucial step of securing planning permission for your dream self-build home.
Now that you’ve hopefully identified and obtained a site, the next crucial step towards living in your dream home consists of acquiring planning permission.
This month, after breaking down an Architect’s view on navigating the planning process to obtain permission for a self-build dwelling – our Part I Architectural Assistant Joella Hinsley has helped me to highlight the opportunities that arise at the planning stage to realise you vision.
Whilst obtaining planning permission can be a daunting process, it’s the point where your vision can start to be realised, and you can get a better idea of what might be possible for your plot. Understanding what this process involves early on can save you significant stress further down the line. Every site comes with its own challenges, but in many cases these constraints are what makes each project unique and exciting. Some constraints might be physical, i.e. associated with the topography or trees on the site, others might be to do with local planning policy. For example, sites within conservation areas, World Heritage Sites, or National Parks will come with their own set of restrictions regarding what you can build. This is why tailored professional advice is vital at this point in order to manage these regulations and maximise your opportunity.
Types of Planning Permission for Self-Build
Full Planning Application
There are different routes to obtaining planning permission for your project, but the most common will be a full planning application. This involves submitting a full set of drawings, including, at least, a site location plan, existing and proposed site plans, and existing and proposed floor plans and elevations. There may also be a requirement for other documents to be submitted alongside the drawings such as tree surveys, bat surveys, or Flood Risk Assessments. This will depend on the site and the local council’s requirements. For example, if your site is within Flood Zone 2 or 3, a Flood Risk Assessment is likely to be necessary which will then impact how your design works to mitigate flooding risk. One key thing to note is the recent introduction of Biodiversity Net Gain requirements (where developments are required to demonstrate a 10% improvement in biodiversity) is not applicable for self-build projects, as long as your site is less than 0.5 hectares. We find that some local authorities are more comfortable to accept this exemption than others. In certain cases, it might be necessary to produce a supporting letter or declaration as well as other evidence to confirm that the project is a self-build. In some cases there is also a need to demonstrate that the building will be occupied by yourselves for a minimum length of time.
Pre-Application Advice
If your site is particularly constrained, another option to consider is pre-application advice. This is a way of seeing how your local council may respond to your full application, before submitting it. While it is an additional cost, given you will still need to do a full planning application, it can be especially helpful for sites with further restrictions such as nearby heritage assets or unusual topography. It may help you ‘test the waters’ and tailor your full application to the council’s advice, improving your chances of approval. Now that the ‘free go’ for follow up planning applications that are refused has been removed it is even more critical to ensure that an application is as robust as possible first time to avoid additional costs. We are finding more and more that planning officers are reluctant to work with us in a collaborative way during the full planning application process, particularly if a pre-app hasn’t been obtained.
Outline Planning Application and Reserved Matters
This is an alternative route to a full planning application, where an initial outline planning application is submitted with relatively few details. These details are then established and approved in a later Reserved Matters application. Details that can be withheld until the reserved matters stage include: appearance, means of access, landscaping, layout, and scale. This approach can be helpful to establish the principle of development in a particularly tricky location before committing to the full costs of a detailed planning application. We would generally recommend that at least access is addressed at the outline stage to ensure that this often difficult issue is addressed early on.

Permission in Principle
This is a less well-known option for obtaining planning permission, but functions in a similar way to the outline planning application process. The benefit of this over the outline application is, in theory, it will be a quicker process to obtain the initial approval and the fee is slightly lower. There are also fewer requirements for the initial application than an outline application. Once the principle of development has been approved, the next stage is Technical Details Consent, where the details of the design are established with a similar level of detail to a full planning application.
Generally, the best option for self-build projects is pre-application advice followed by a full application. This is because outline applications/permission in principle can be a more expensive and longer process overall, and is often more helpful for developers wanting to ensure their sites will be suitable for developing. In some cases, however, this might be the right choice for your site and we can help you work out what will be best.
Policy Case and ‘Principles of Development’
Regardless of the application route you choose, to gain approval for a new self-build dwelling you will need to be able to put together a robust planning policy case for why a dwelling is acceptable in principle in this location. The situations where this can be possible for a single dwelling range from the very simple to extremely complex. The situations generally fall into the following categories;
Replacement Dwellings
For example, if there is already an existing dwelling on the site – demolishing the building and constructing a replacement dwelling is generally acceptable in principle – subject to size and design constraints – which can be more or less complex to address depending on the location. Within settlements (outside of conservation areas) this can be an easier approach. Within conservation areas, design and impact on heritage will always be a key consideration. In the greenbelt the size or volume of the building will be critical generally local authorities have limitations on the size increase allowable for a replacement dwelling.
Infill Dwellings
Infill development is exactly what it sounds like. Essentially proposing the creation of a new dwelling to ‘fill the gap’ between existing dwellings. The most straightforward situations are where there is a clear and reasonable space within an established row of dwellings that can be ‘infilled’ without negative impact on the appearance of the street or neighbouring amenity. Infill development is generally easier within larger or established settlements with a number of existing services (shops, pubs etc.) due to the ability to create an argument for development within a sustainable or accessible location. Infill development in more rural settings or on streets with more spread out housing and larger gaps between dwellings can be much more difficult.
Conversions of existing buildings
Class Q is the most recognisable example of this type of development and is something that we have explored in great detail on our website. Other buildings may also be suitable for conversion to dwellings, either via a full planning application or other permitted development rights (such as the Class MA permitted development right for converting commercial buildings to dwellings). In rural locations, in some cases, substantial traditional brick or stone built agricultural buildings could be converted under a full planning application.
Paragraph 84 (previously paragraph 55, 79 and 80)
Paragraph 84 is part of the National Planning Policy Framework and is a potential route towards achieving permission for an isolated single dwelling within a rural location where it otherwise wouldn’t be acceptable in relation to any other planning policy. Traditionally described as ‘the country house clause’ when it was created by John Gummer (Lord Deben) it was seen as a way for the wealthy to construct mansions in the countryside. The policy has evolved over time and is now more closely associated with beautiful one-off homes the likes of which often appear on Grand Designs or other home shows.
Paragraph 84 (e) states that permission may be granted if:
- the design is of exceptional quality, in that it:- is truly outstanding, reflecting the highest standards in architecture, and
- would help to raise standards of design more generally in rural areas; and-
- would significantly enhance its immediate setting, and
- be sensitive to the defining characteristics of the local area.
The policy sets an extremely high bar for the type of dwellings that are acceptable which requires a significantly more involved planning and design process to obtain permission. The process generally requires input from Landscape Architects, Ecologists and other third-party consultants alongside the traditional planning and design team in order to ensure a robust cost and demonstrate the ‘enhancement of the setting’. Demonstrating exceptional design is an equally difficult task and often requires the input of a Design Review panel before the pre-app and full application stage.
Our director Richard Pigott has written extensively on this subject here reflecting on his experiences as a Planning Consultant working on this type of project.
During my studies the subject is something that I researched extensively when producing an academic research paper. I spoke with planning officers, planning committee members, industry leading architects and the director of policy at the RTPI. The overarching theme was the wide range in approach to decision making and the pure subjectivity of assessing exceptional design. The best schemes try to remove this subjectivity by demonstrating as measurable and objective way as possible the quality and positive impact of the proposals.
The key consideration for anyone looking to pursue this route to planning is to understand that it will be difficult, expensive and time-consuming – both at the design stage and often during the construction. However, the policy does have the potential for those brave enough to pursue it to create the most beautiful homes in the most beautiful settings.
Your Vision
Now for the fun bit- the design! There are lots of factors that will impact how your design ends up, and our architecture team can help you figure out not just what you want in your home, but what you need. You might have an idea of how many bedrooms you’d like, how many floors, whether you’d like an open-plan kitchen/diner or not, or perhaps you’d like a utility room or a playroom, or plenty of in-built storage. The size of your plot will of course impact what you can fit in, but we can design something that exactly suits your specification, and the site.

It’s also important at this stage to consider how to make your home as sustainable, and affordable to run, as possible. Following the recent changes to Approved Document Part L, new homes are likely to need an air source heat pump, or solar panels, or both. Integrating these sustainable principles into the design early on will save having to shoehorn them in at a later stage, when they are more likely to compromise your design. Instead, let them enhance your design. Think about where you could incorporate biodiversity enhancements, sustainable drainage systems, as well as the heat pumps and solar panels mentioned earlier.
Another thing to think about- if this is going to be your forever home, how might it need to change over the years? Think not only about your current needs, but your needs in several years’ time. Perhaps you will be welcoming new family members, or supporting older ones. It is helpful to consider these early on, and while it might be difficult to predict the future, we can advise on ways of designing your home to be able to cope with these changes seamlessly further down the line.

Maximising your chances of approval
In order to maximise your chances of approval, it is often best to make sympathetic design choices in terms of massing, scale, and materials. Making sure your design is in-keeping with its surroundings will in most cases be favourable with the local council and new neighbours. Speaking of neighbours, it will also help to consider how your development may impact them in terms of sightlines or overshadowing. Often, it is helpful to start a dialogue with the neighbours to get a feel for what their reaction might be. A personal interaction with them may lead them to be more willing to support your project.
As well as this, it is always beneficial to define your brief early on. If we know exactly what you’re after, we can work out the best way of approaching your design so that it achieves planning permission. If you have a ‘grand designs’ vision, there may be possibility for a design that follows paragraph 84.
What next?
Once your full planning application has been submitted and validated, it is in the hands of the local council to decide whether to approve your project. This period can take about 8 weeks, but may be longer in some circumstances. The council may also ask for further information, which could extend the process. If your application is approved, congratulations! You will be able to move onto the next stages of the process- building regulations approval and possibly discharging conditions, before construction can begin. We’ll cover this in the next part of this series- the technical design stage and on site. If your application is refused, you may be able to resubmit, amending the design to follow feedback from the council. Hopefully, this will get you an approval. Another route you may want to consider is the appeals process. This is usually when you think the council has refused for reasons that go against planning policy, or if you have permission with conditions that are unreasonable. The appeal process is not dealt with by the local council, so you can be sure of a second opinion. However, it is important to be aware that it can take a long time, and does not guarantee approval. This is why professional planning advice and design input is so valuable, as our team is highly experienced in dealing with all sorts of applications, especially in rural Derbyshire and the Peak District.
The planning process can be overwhelming and complex, but we help to simplify it, leaving you to enjoy the journey. This stage is where your vision can become a bit more real, on your way to your design coming together with bricks and mortar (or timber frame or blockwork!) Your passion for your dream home will help you keep positive in the more challenging parts of the process, in the knowledge that obtaining planning permission is a big step towards getting on site. From site constraints, to planning policy, to your own requirements, there are lots of factors that affect what will be possible to build. Understanding these requirements and having some flexibility will allow us to help you make the most of your site.
Get in touch for an initial chat about how we might be able to help on 01332 347371 or email enquiries@planningdesign.co.uk.
In the next part of this series we will look in more detail at navigating the technical design stage of a self-build project and what is involved in getting your project on site.
