
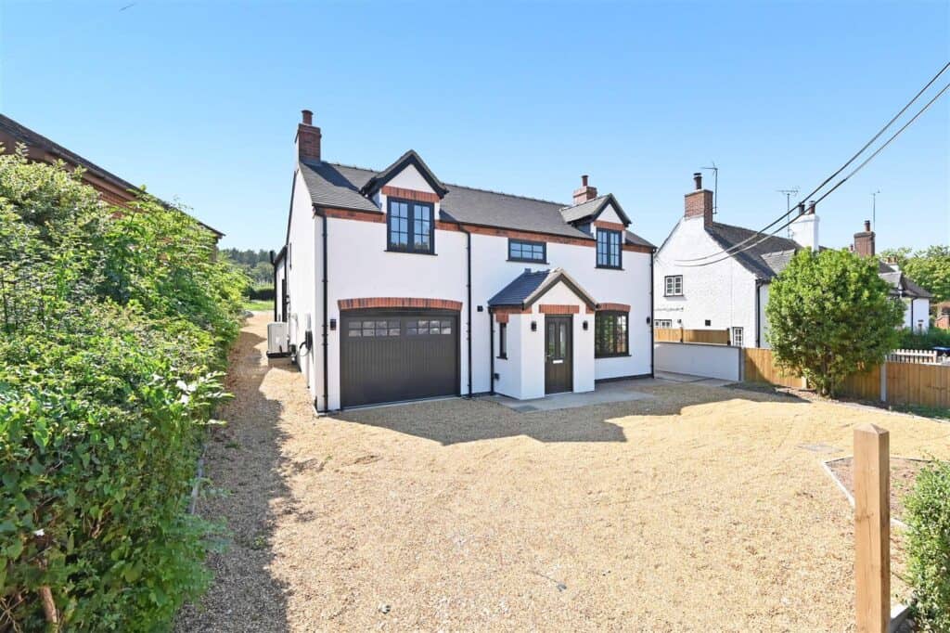
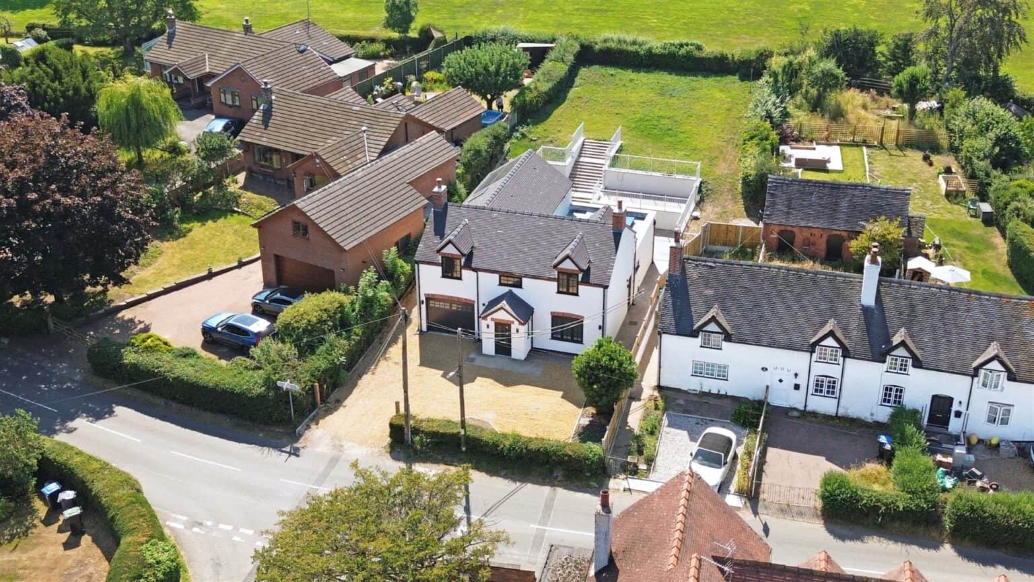
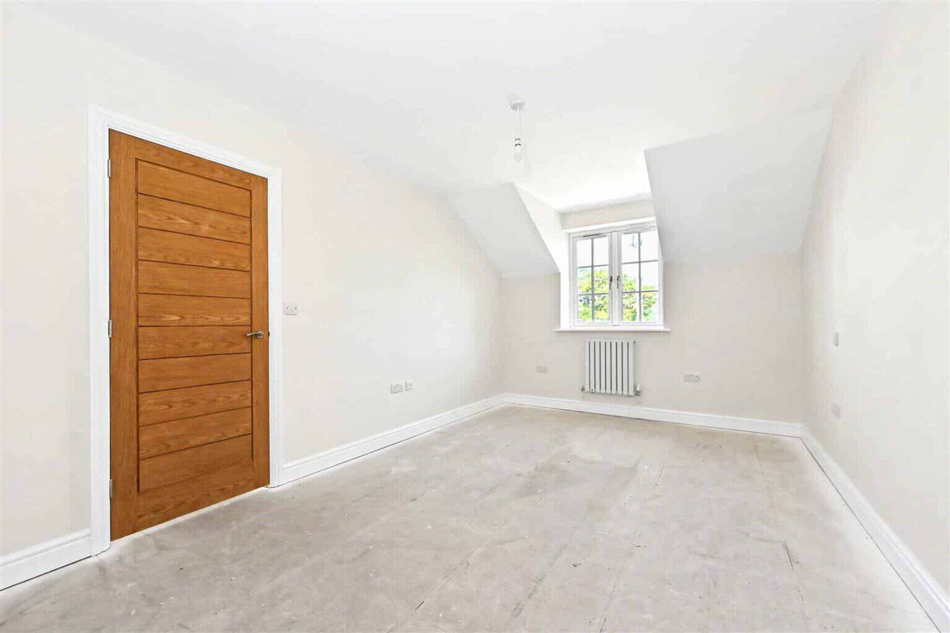
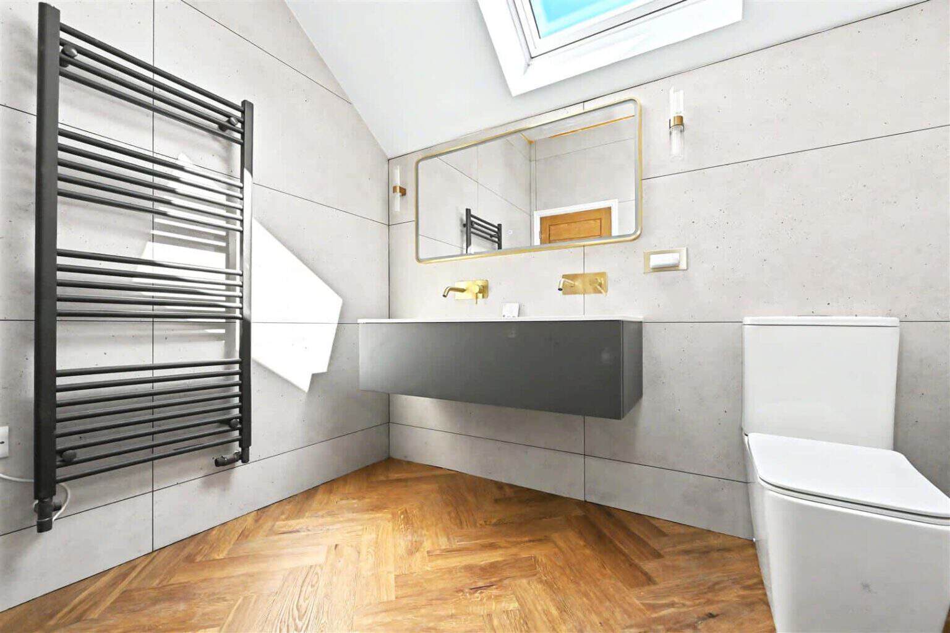
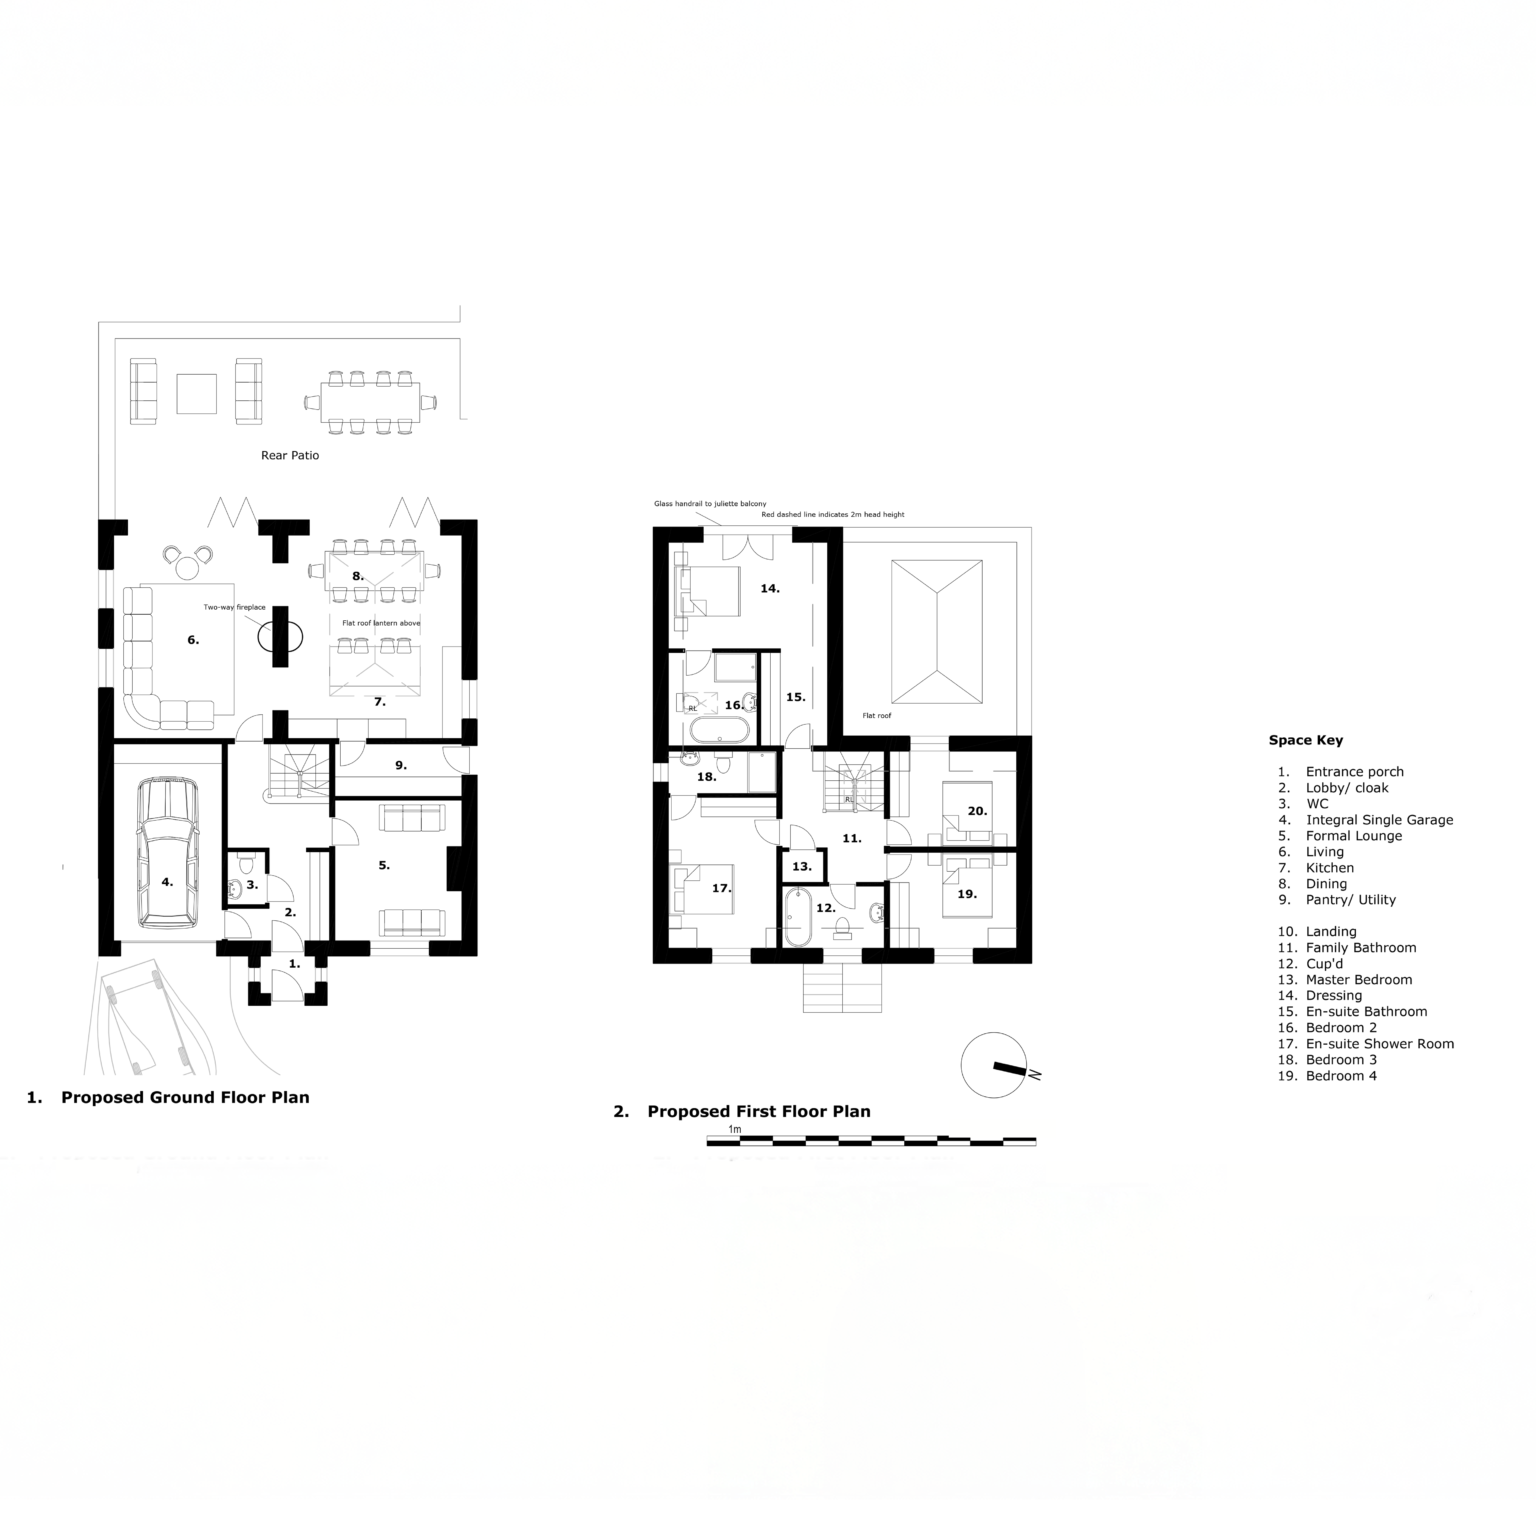

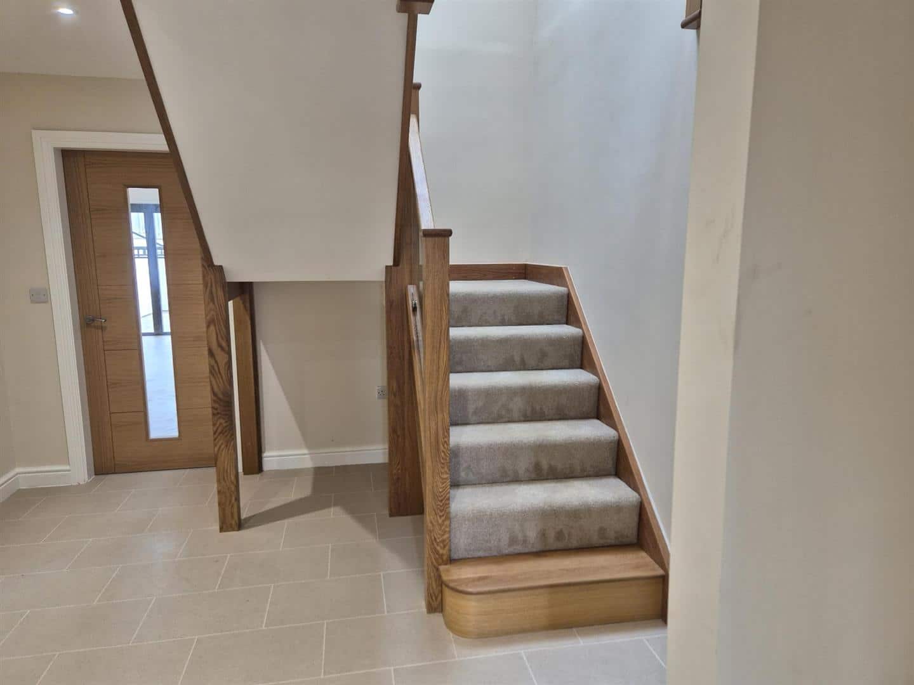
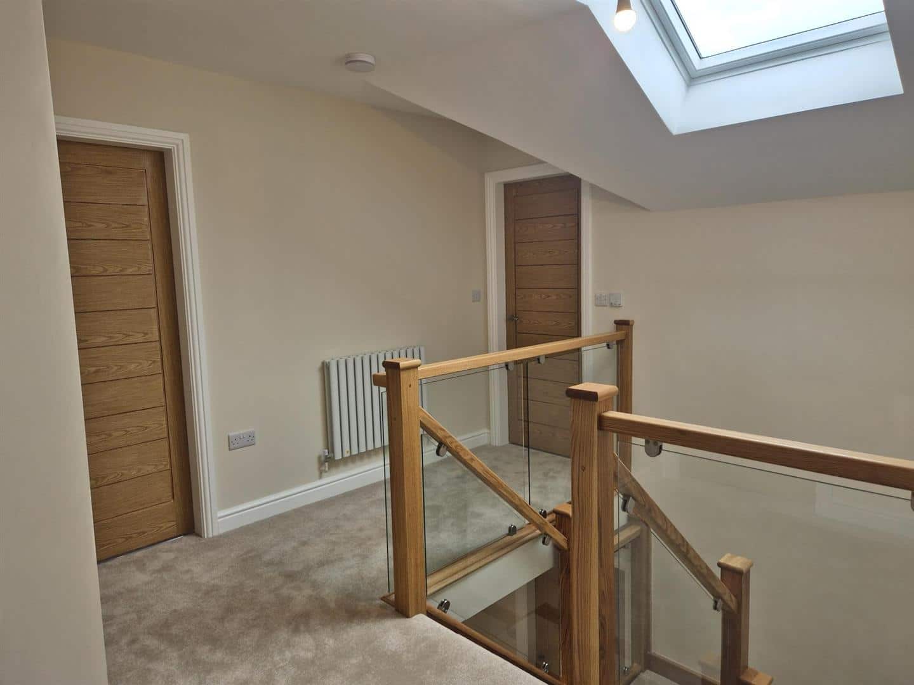
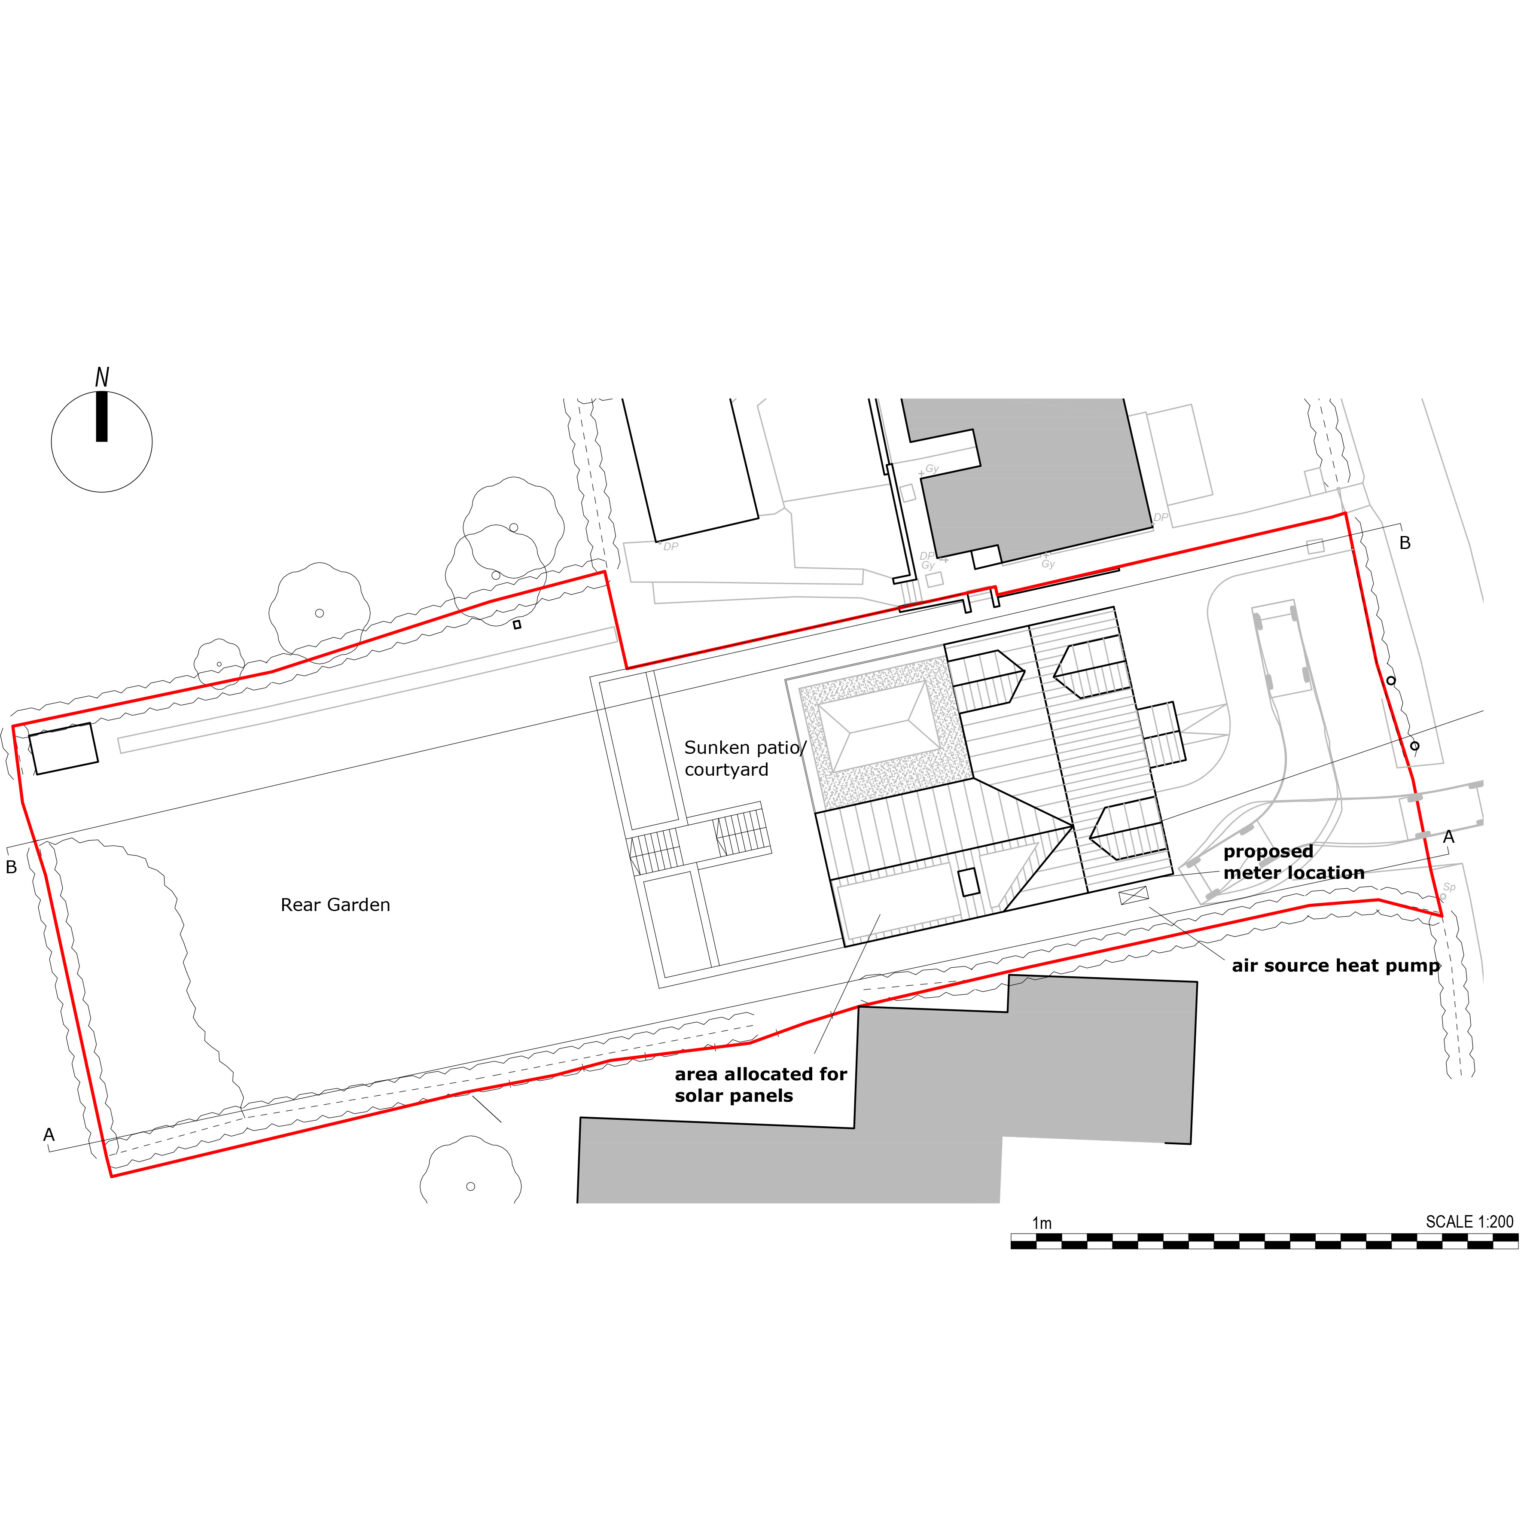
Set within Ednaston Village, the scheme introduces a substantial detached four bedroom two storey dwelling within an infill plot between existing cottages and a modern bungalow.
The design takes a traditional and restrained approach from the street, with arched brick window heads and a subtle white render finish keeping the frontage in keeping with its neighbours.
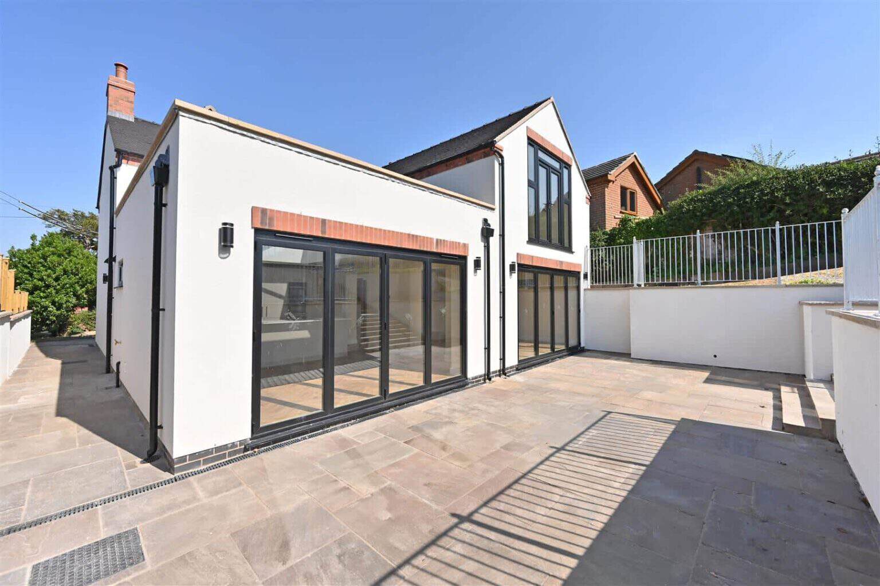
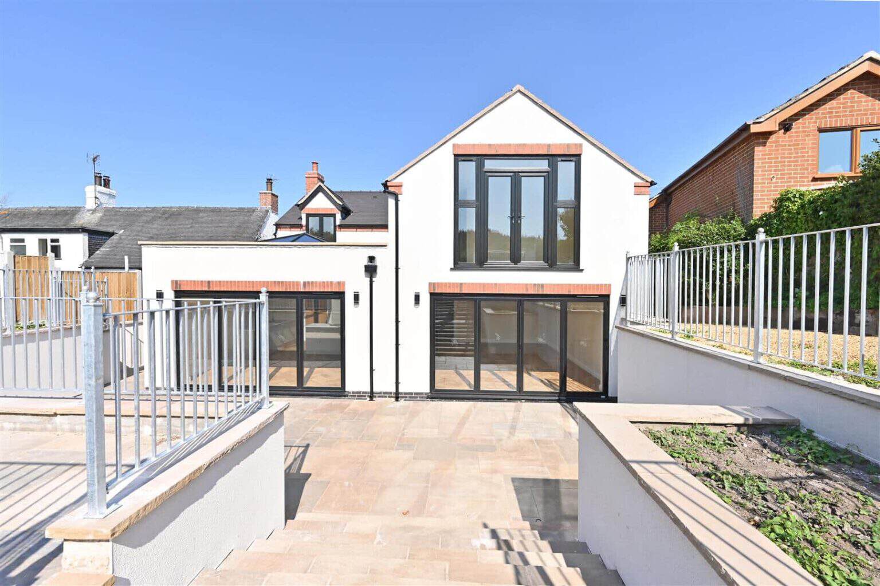
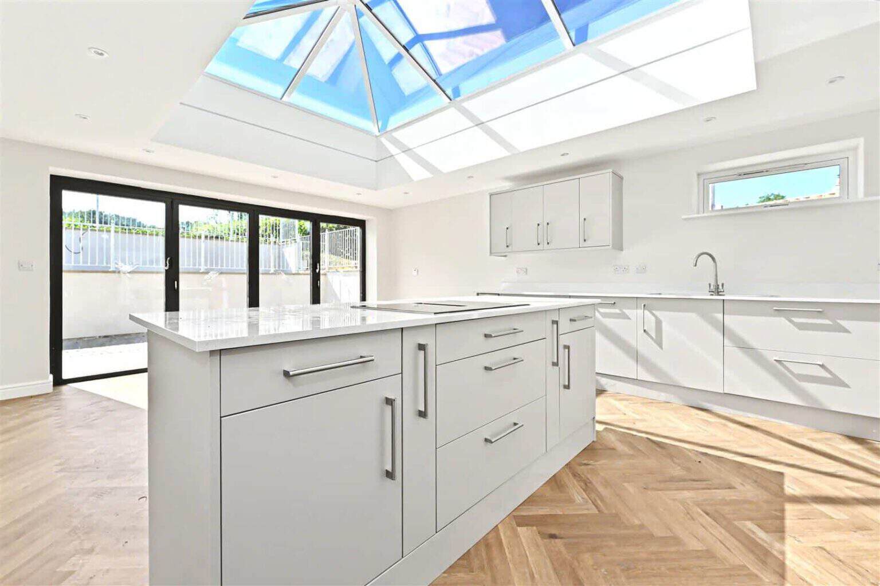
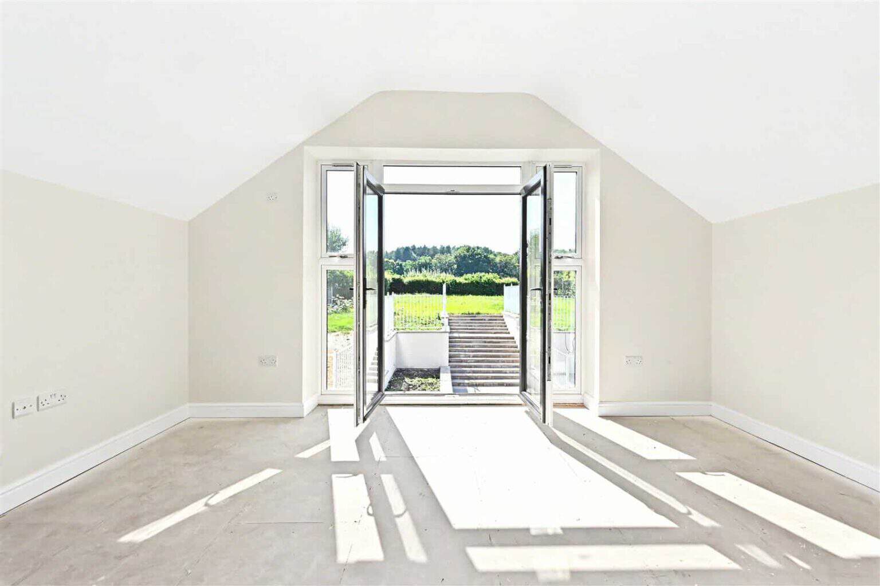
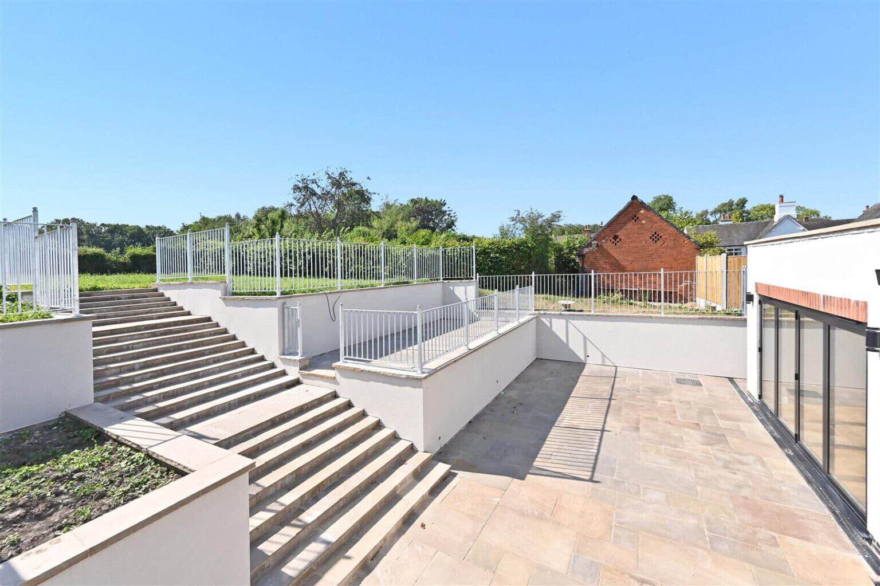
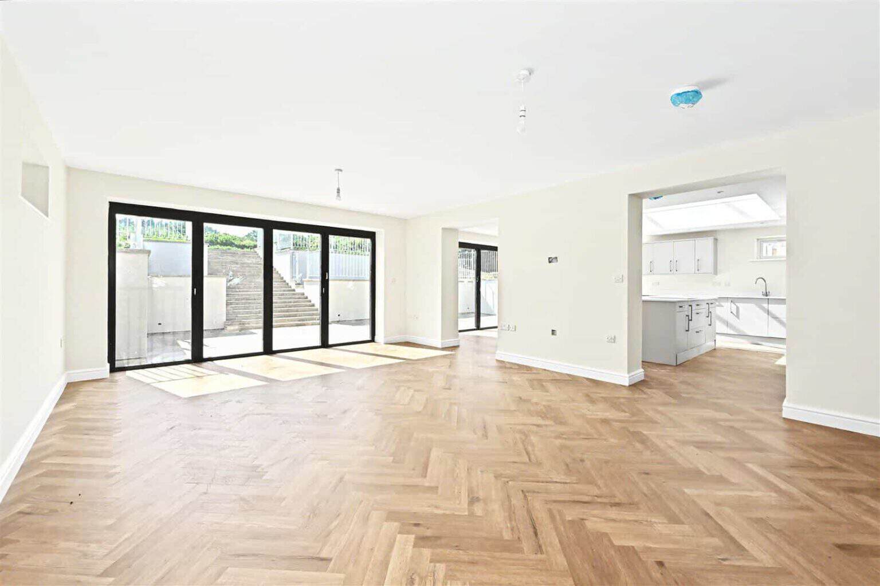
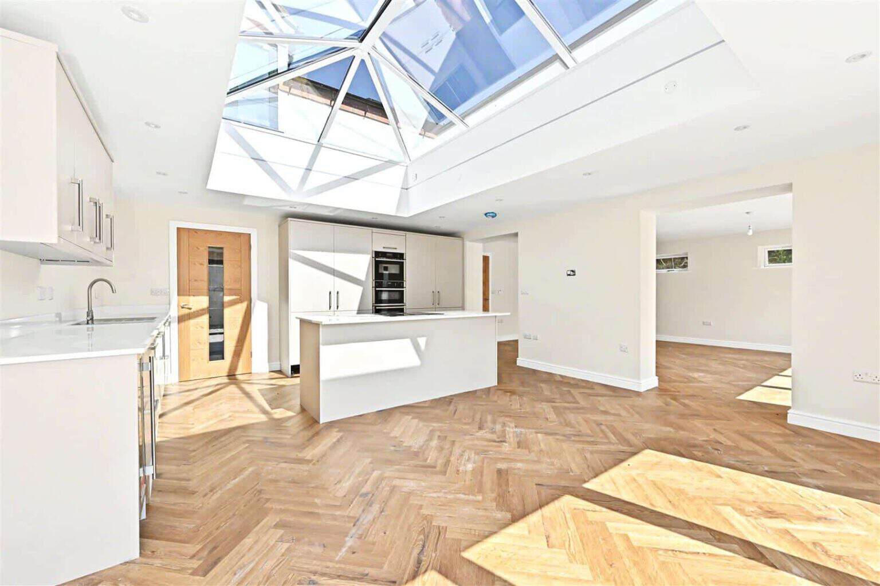
To the rear, the building opens up with a large single storey element, a generous roof lantern and glazed doors leading out to a contemporary sunken courtyard garden, with the lawned garden beyond backing onto open fields.
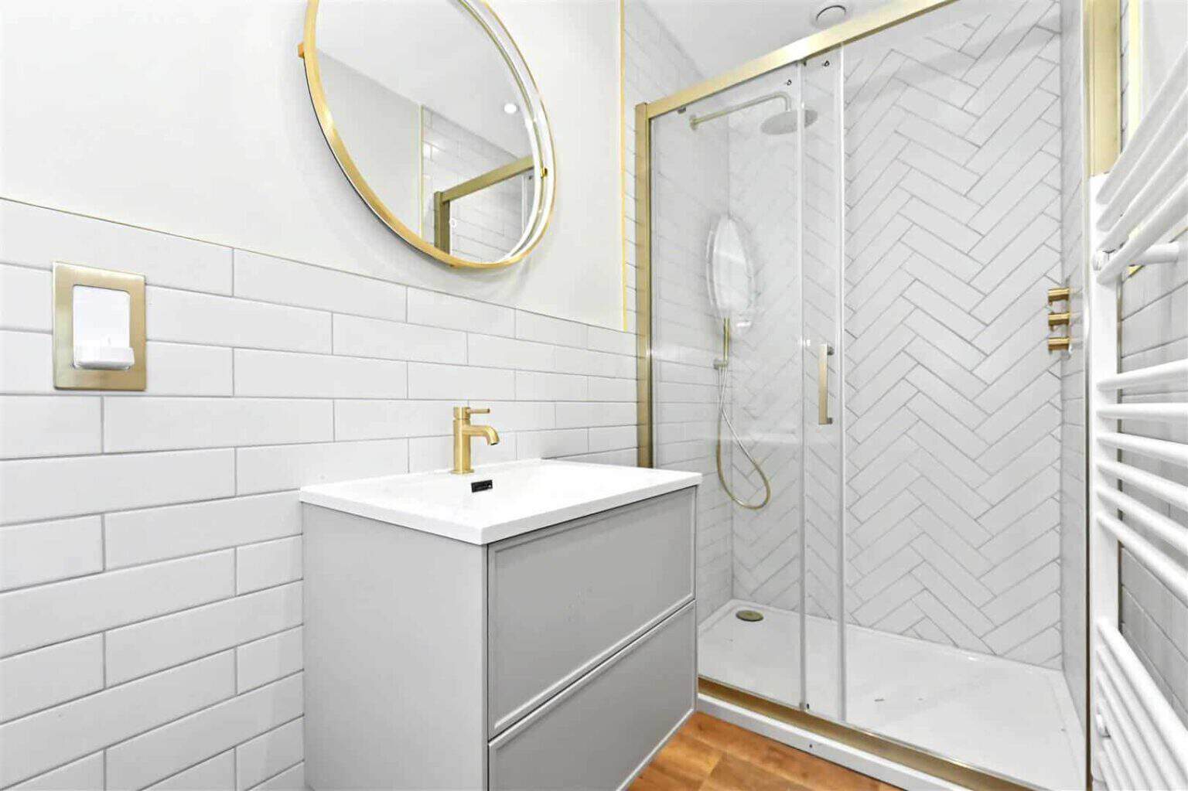
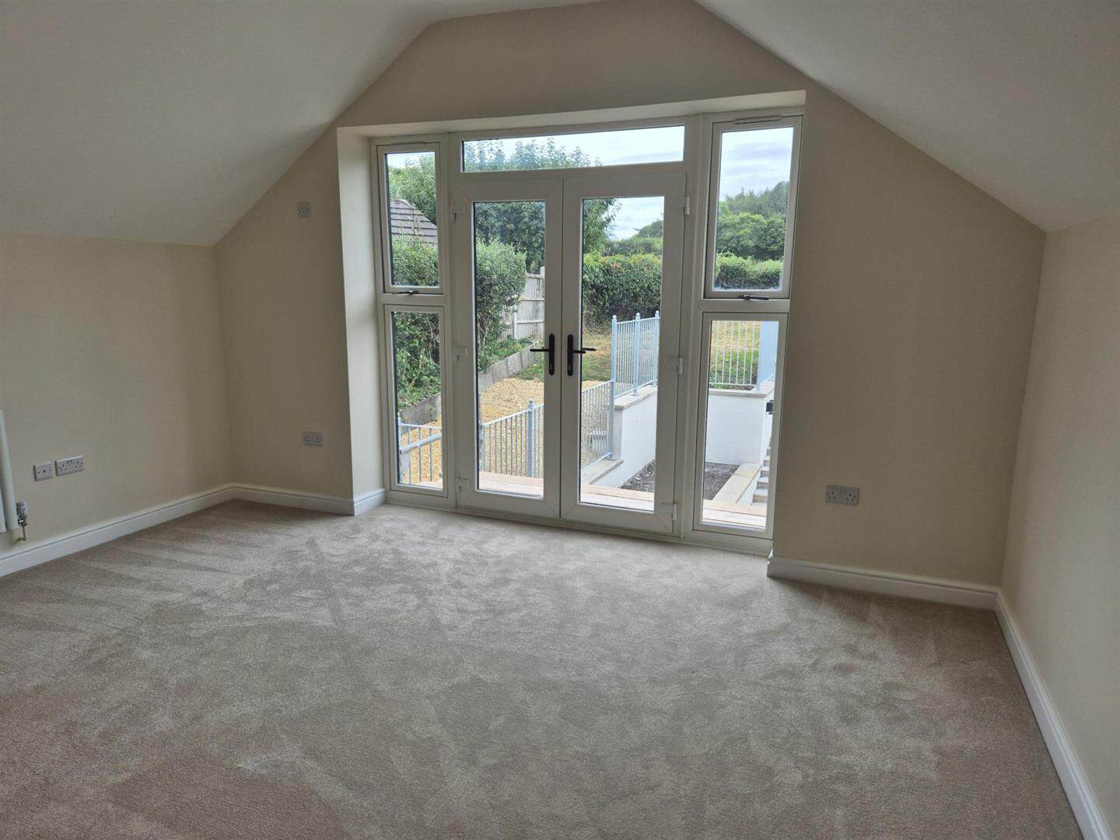
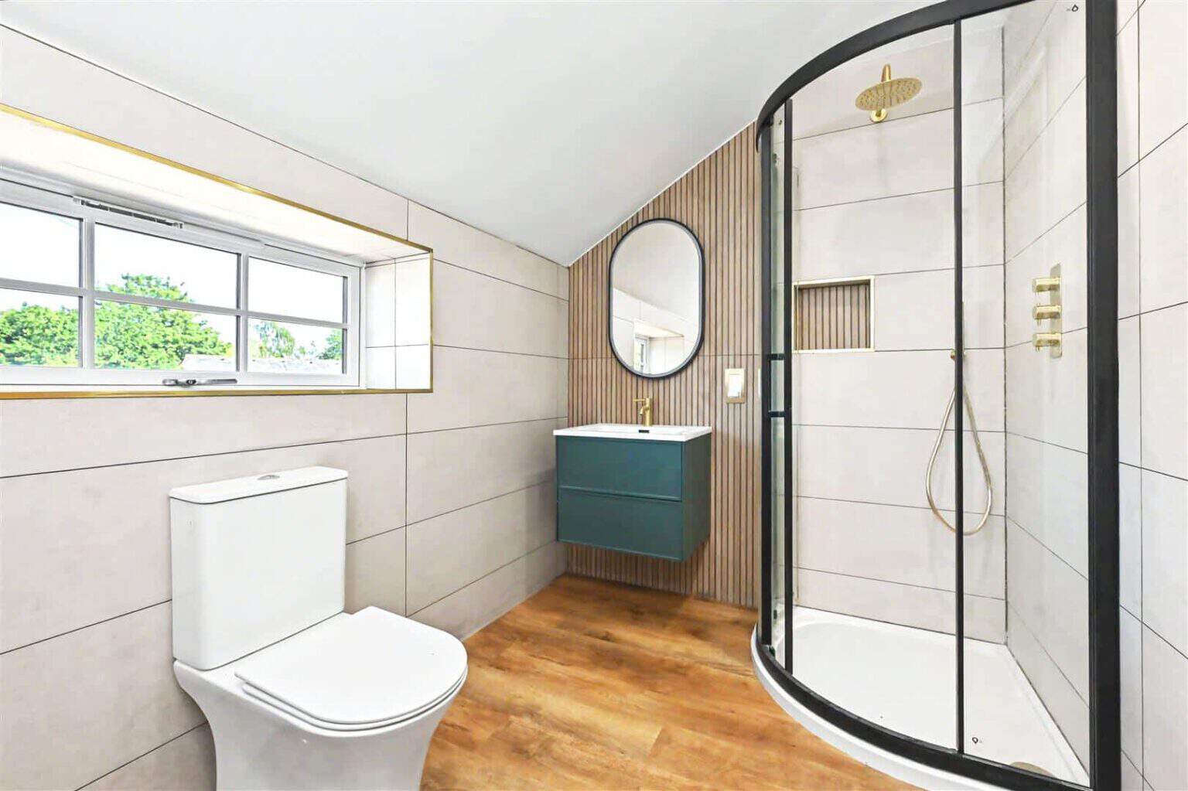
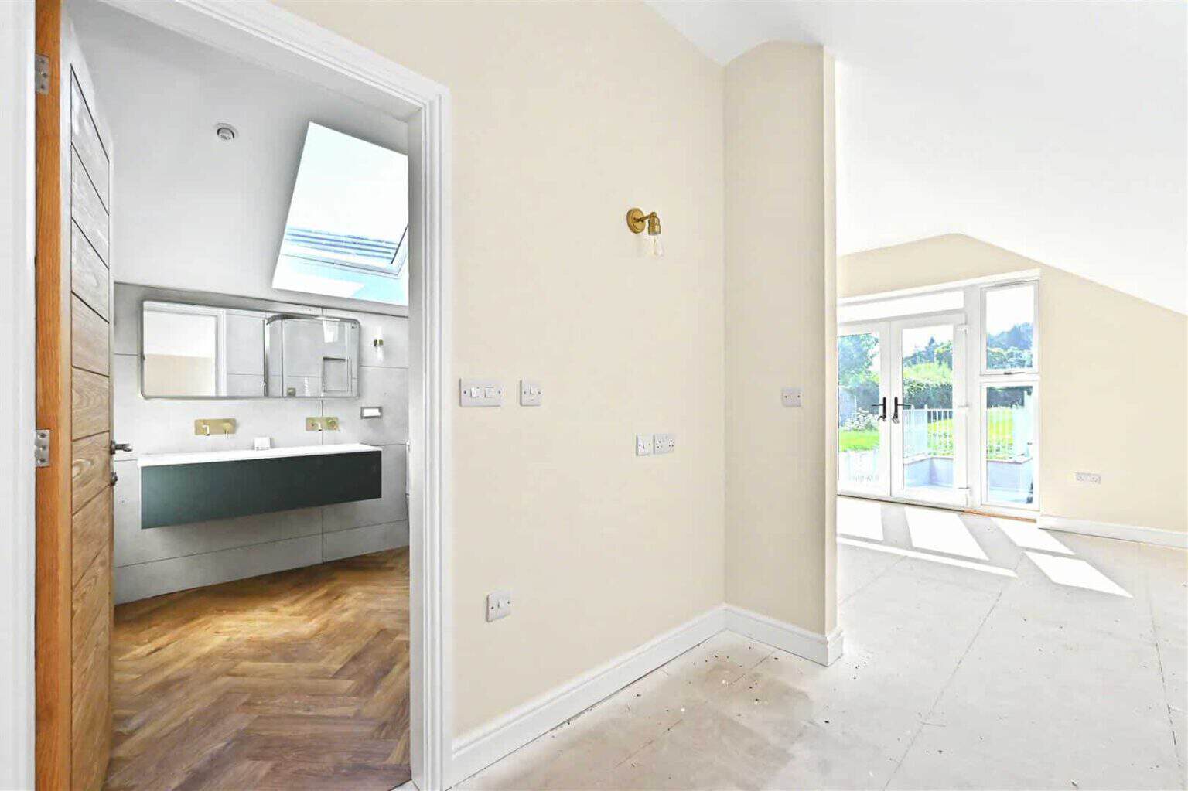
The result brings together a traditional, restrained outward face with a striking, contemporary rear, delivering a high level of modern accommodation including a principal bedroom suite with its own balcony and ensuite.
Now complete, the house is on the market as Maple House, Ednaston, through Bagshaws, whose listing includes further photography of the finished interior and exterior.
For more information, and to arrange a no obligation consultation to discuss your project, please contact us on 01332 347371.