Opens in a new tab

Architecture · Sheffield

Architects in Sheffield

If you are thinking about extending your home, building a new one or converting a building you already own, the ground and the street around it will shape the design as much as your brief does. In Sheffield that often means a sloping plot, close neighbours or a terrace with a character of its own, and a good scheme works with those conditions rather than against them.

We are RIBA chartered architects, and because our planners are part of the same practice, we can tell you early how the planning position is likely to shape your design, before you spend money on drawings you might not use.

David Symons

Key contact

David Symons

Director – Chartered Architect

Lindsay Cruddas

Key contact

Lindsay Cruddas

Director – Specialist Conservation Architect

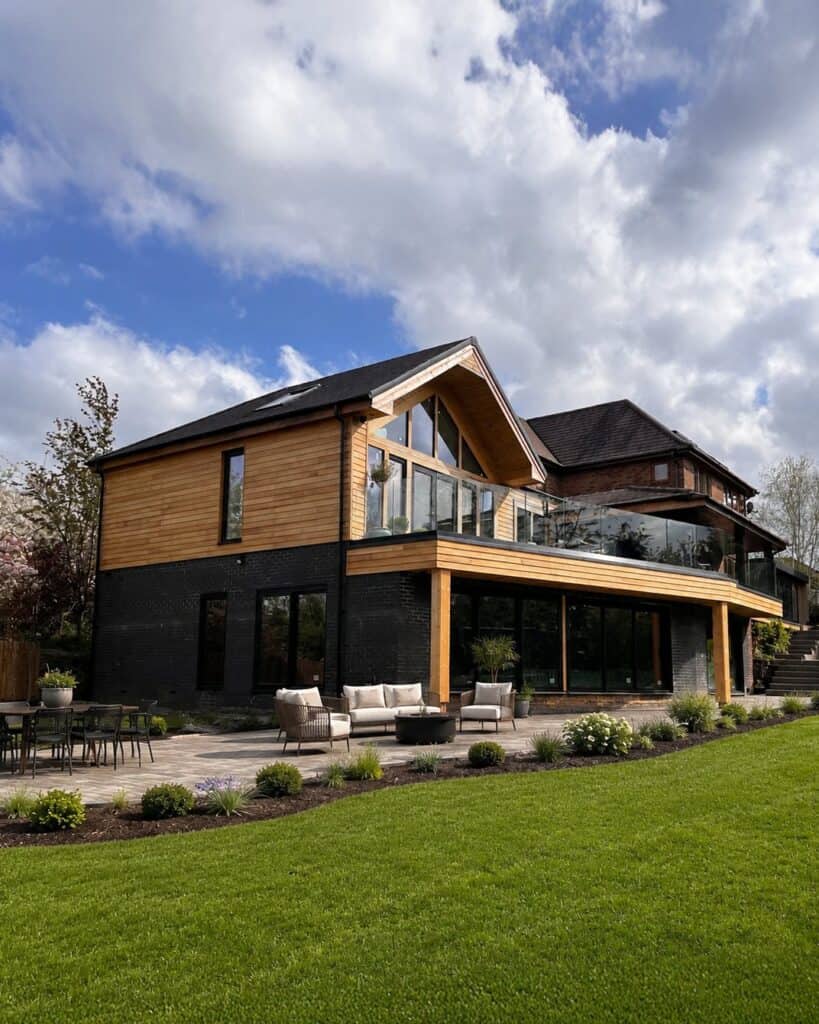
Contemporary timber and glass extension to a Derbyshire house, designed by Planning & Design Practice

What we design

Architecture for your home or building in Sheffield

Whether your project is a single rear extension or a new home on a difficult plot, you will receive the same care from our RIBA chartered practice, and our planners will have looked at your design with you before it reaches the Council.

Extensions and remodelling

If your home feels cramped or dark, a rear, side or wrap-around extension can open it up without overwhelming it or the houses next door. Sometimes reworking the rooms you already have makes as much difference as adding new ones, and we will help you weigh the two.

New build homes

If you have an infill plot or a sloping site, we can design a house that sits comfortably on it and in its street, whether you are building for yourself or as a developer.

Conversions and reuse

We help you bring redundant workshops, industrial buildings and rural buildings back into use as homes. Each conversion starts with a survey, so your design works with the building you actually have.

Measured surveys and 3D visuals

We measure your building accurately and prepare clear drawings and visuals, so you can see your scheme and make decisions before anything is built.

How we work

How we work

Every project moves at its own pace, but a clear process helps bring structure to the journey from first ideas through to construction.

Our architectural service follows the logic of the RIBA Stages, giving clients a recognised framework for how a project develops, from briefing and concept design through to technical information and support on site.

RIBA Stages 0-1

Brief & early review

We start by understanding the site, the brief, the budget and the wider constraints, helping define what the project needs to achieve before design work moves too far.

RIBA Stage 2

Concept design

We develop the early design ideas, testing layout, form, character and how the proposal should respond to the building, the site and its surroundings.

RIBA Stage 3

Planning design development

We refine the proposal into a clearer, more coordinated scheme that is ready to support planning, listed building consent or other approval routes where needed.

RIBA Stage 4

Technical design

Once the design is approved, we develop the technical information needed for building regulations, coordination and construction planning.

RIBA Stages 5-6

Construction & completion support

Where required, we stay involved as the project moves onto site and through to completion, helping maintain clarity as the design is delivered.

Local context

Planning in Sheffield

If your home sits on one of Sheffield’s hillsides, the levels will be one of the first things to shape your project. A rear extension on a sloping plot may need to step down with the garden, sit on retaining walls or be reached by a new flight of stairs, and each of those choices affects how the rooms feel and how the extension looks from next door.

Where your house is a stone or brick terrace, a semi or a larger villa with neighbours close by, we pay particular attention to proportion, materials and the way a new roof or window lines up with what is already there. Those details are what make an addition feel as though it belongs to your house rather than sitting beside it.

We also design new homes on infill and sloping plots, and conversions that give older workshops, outbuildings and rural buildings a new life as homes. Projects like these rest on an accurate survey and a careful look at what the site can take, and we would rather establish that with you at the outset than discover it halfway through the design.

Our architects work alongside our chartered town planners, so the design is tested against the planning position as it develops rather than at the end. That way, you can make each decision about your home with a clear sense of how the Council will weigh it.

Sloping sites

Level changes affect access, drainage, retaining walls and how your extension relates to the house next door. We survey the levels at the start and design with the slope, so those practical questions are settled before your design is fixed.

Close neighbours

On terraced and semi-detached streets, the effect of your extension on your neighbours' daylight, privacy and outlook is one of the first things the Council will look at. We test your design against those relationships early, so it reaches the Council already answering them.

Materials and character

Sheffield's streets mix stone and brick, and in a conservation area your choice of materials and detail carries particular weight. We settle materials that suit your street early in the design, so they support your application rather than becoming a point of debate.

The National Park edge

If your home is inside the Peak District National Park, the National Park Authority decides your application and looks for designs that respond to the landscape and local building traditions. We keep those expectations in view from your first sketch.


RIBA

RTPI

IHBC

ARB

Common questions

Questions about working with an architect

Do I need an architect for my extension?

It depends on your house and what you want from the project. If the addition is simple and the plot is level, a set of drawings from an architectural technologist may be enough, while on a sloping site, with an older house or where the design has to work hard for the space, an architect can often find you room and light that a standard layout would miss. You are welcome to ask for our view on which suits you at the first conversation, before you commit to anything.

Can you design an extension on a steep or sloping plot?

If your plot slopes, as many in Sheffield do, we start with an accurate survey of the levels. From there we look at how your extension can step with the ground, where the light will come from and how it will sit beside the houses next door, and you may find the slope opens up possibilities, such as a lower room that opens onto the garden.

How are architects' fees worked out?

Fees depend on the size and complexity of your project and on how much of the service you need, from planning drawings only through to support on site. Once we understand the scope, you will receive a written fee proposal that sets out each stage, so the cost of every part of the service is clear to you from the start.

Can you design something contemporary in an older street?

Contemporary design can sit very comfortably beside traditional buildings when the scale, materials and proportions are right. We will show you how a modern approach could work on your street, and set out the reasoning the Council will want to see.

Do I need building regulations approval as well as planning permission?

The two are separate, and you may need one, the other or both. Planning permission deals with how your project looks and affects its surroundings, while building regulations cover how it is built, including structure, insulation and fire safety. Most extensions need building regulations approval even where planning permission is not required, and we can prepare the technical drawings for it once your design is settled.

My house is listed or in a conservation area. Can you still help?

Careful design matters even more in those settings, and it is work we are glad to take on. Some changes that would not need permission elsewhere will need an application, and your choice of materials and detail carries more weight, so an accredited specialist conservation architect in our team leads that work, developing your design and the heritage case side by side.

Wider coverage

Nearby areas we cover

Find us

Our nearest office

Planning & Design Practice — Sheffield

The Workstation, 15 Paternoster Row, Sheffield, S1 2BX

01332 347371enquiries@planningdesign.co.uk

Sheffield and South Yorkshire

Planning authorities

Architecture

Have a home or a site in Sheffield in mind?

Whether you have measured drawings, a handful of photographs or only an address, you are welcome to get in touch. You will hear what we think your site can take and how the design might be approached, and your first conversation with us is free.