
Home extensions and alterations
When your home no longer has the room you need, we can design an extension that sits quietly beside it and follows the local way of building.
Peak District · National Park
Your planning application for a home, farm or business inside the Peak District National Park will go to the Peak District National Park Authority, rather than to your local council. The Authority puts the landscape first and looks closely at design, materials and siting, but good schemes do succeed here.
We can help you understand early what the Authority is likely to support, and shape your plans to sit comfortably in the landscape around you.

Managing Director – Chartered Town Planner
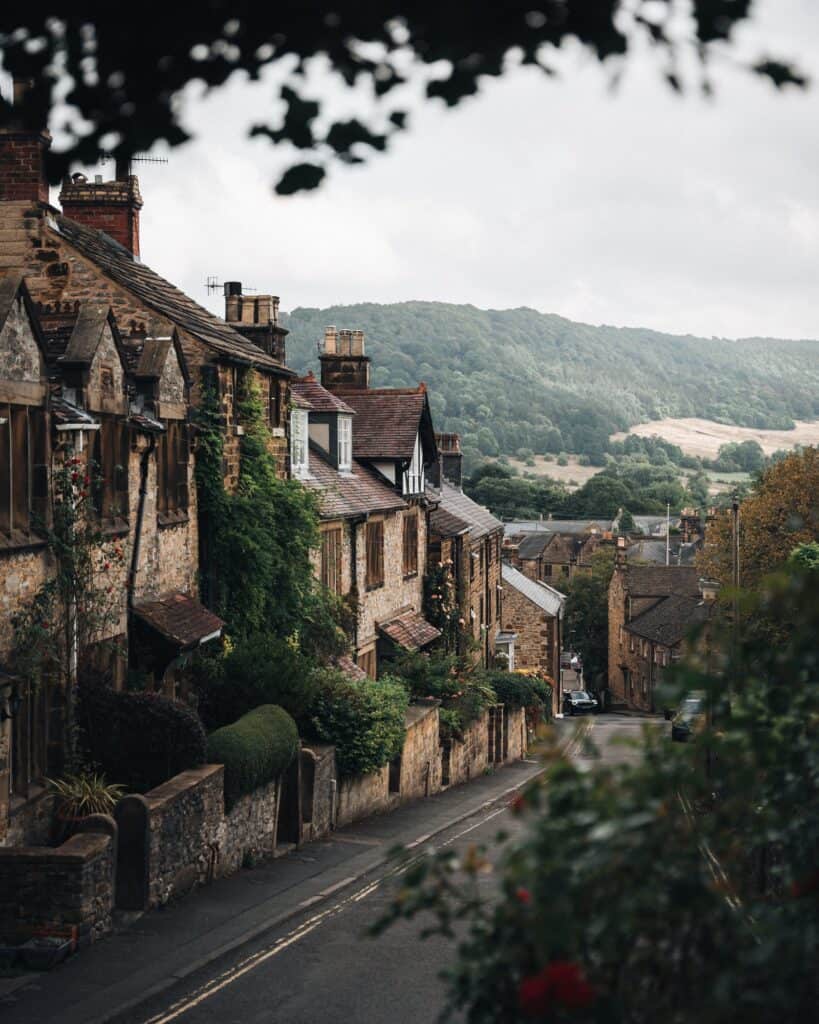
Projects in the park
Whatever you are planning inside the park, the care taken over design and materials will matter from the first sketch. These are the kinds of project we can help you with.
When your home no longer has the room you need, we can design an extension that sits quietly beside it and follows the local way of building.
For a traditional barn or outbuilding, we can help you find a new use that keeps what makes the building special.
If your farm or rural business needs new buildings or a new source of income, we can help you plan them so they work for you and for the landscape around them.
Park policy supports new homes only in particular circumstances. Where your site may qualify, we will help you make that case carefully.
Step by step
Every project in the park is different, but it helps you to know what to expect. This is the route most of our National Park work follows, from a first look at your site to a decision from the Authority.
Step 1
We look at your site, its setting and the park policies that will shape what is possible, and talk through what you would like to achieve.
Step 2
We give you our view of what the Authority is likely to support, and where the sensitive points are, before you commit to a design.
Step 3
We develop the design with local materials, scale and siting in mind, so it conserves and enhances its surroundings rather than competing with them.
Step 4
We prepare the drawings and statements that explain your scheme and submit the application to the Peak District National Park Authority.
Step 5
We manage the application through to a decision, respond to any questions the Authority raises and advise you on the next steps, whatever the outcome.
Local context
You might be extending your home, bringing an old barn back into use or making room for a farm business to grow. Whatever it is, planning in the National Park asks more of your design than it would in most towns. Conserving and enhancing the landscape comes first, and materials, scale, siting and views all carry real weight.
Each kind of project raises its own questions. If you are extending, they are usually about scale and how the new part sits with the old. If you are converting a barn, they are about keeping the character that makes it worth converting. A new farm building has to work for your business while sitting quietly in the landscape.
We start from the building and its setting, and from what you need the project to do for you. Our planners, architects and conservation specialists then work on it together, so the design and the planning argument are shaped alongside each other.
Our Matlock office at Cromford Mills and our Macclesfield office are both within easy reach of the park, and wherever your site is, we are happy to talk your plans through.
Conserving and enhancing the park's landscape is the Authority's overriding aim, and it shapes the decisions it makes. We start with how your site sits in the landscape and design from there, so your scheme supports that aim rather than working against it.
Local stone and traditional detailing carry real weight with the Authority, and standard suburban designs rarely suit the park. We work with the materials and proportions of the buildings around you, so your scheme reads as part of its place.
Homes inside a National Park have fewer permitted development rights than elsewhere. An extension or roof change that would go ahead without an application in a town may need one here, and we will check what your plans require before you start.
RIBA
RTPI
IHBC
ARB
Common questions
The Peak District National Park Authority is the planning authority for everything inside the park boundary, so your application goes to the Authority rather than to your local council. If your site is close to the boundary, we will check which side of the line it falls on.
The Authority looks very closely at design, materials and siting, because conserving the landscape comes first. That makes careful preparation more important, but well-designed schemes do succeed here, and we will help you prepare yours with that care.
Extensions are often possible where they respect the scale and character of the house and sit comfortably in their setting. The Authority will look closely at size, materials and the effect on the landscape, and we will design yours with those in mind.
A traditional barn can often be converted where the building is suitable and the conversion keeps its character. These schemes depend on the detail, from new openings to materials, and we take particular care over both.
New homes are supported only in particular circumstances inside the park, so the case needs to be clear from the start. If you have a site in mind, we will look at it with you and tell you whether there is a route worth pursuing.
Diversification can be supported where the new use suits the farm and the landscape, and where any new or converted buildings are designed with care. We will help you find an approach that works for your business and for the park.
Find us
Planning & Design Practice — Sheffield
The Workstation, 15 Paternoster Row, Sheffield, S1 2BX
Sheffield and South Yorkshire
National Park planning
Do you have a home, a barn or a piece of land in the park that you have been thinking about? Describe it to us in a few lines, and you will have our view of what the Authority is likely to support. There is no charge for talking it through.