
Loft conversions and dormers
If you need another bedroom or a study, the roof is often the natural place to find it. We can design a loft conversion or dormer that gives you a proper room and suits the look of your street.
Crookes & Walkley · Sheffield
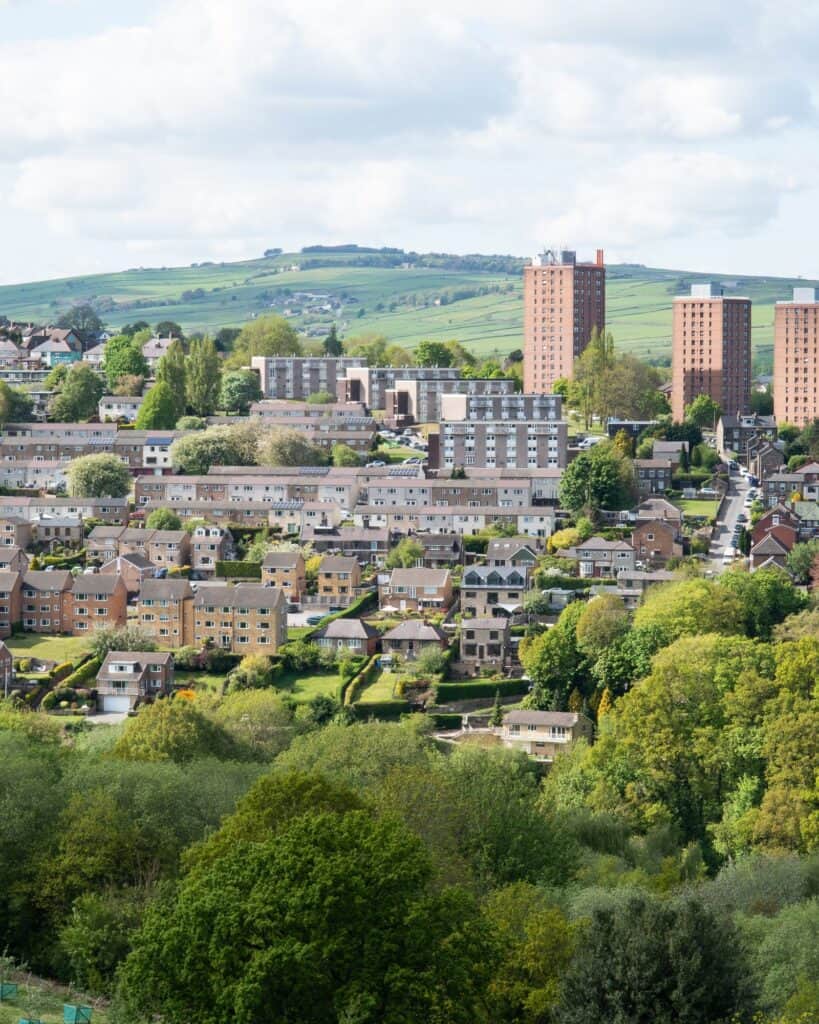
Perhaps your family has outgrown the house, or you would simply like a bigger kitchen or a room in the roof. In the terraced streets of Crookes and Walkley, plots are narrow and neighbours are close, so the extra space you need has to be found with care.
We can usually tell you early whether your project needs planning permission, what Sheffield City Council is likely to look for, and how to gain the room you want while respecting your neighbours’ light and privacy.

Managing Director – Chartered Town Planner
How we can help
If you are hoping to make more of a terraced home, these are the ways we can help you. Each one starts with a clear view of what your house, your plot and your street will allow.
If you need another bedroom or a study, the roof is often the natural place to find it. We can design a loft conversion or dormer that gives you a proper room and suits the look of your street.
An extension on a narrow plot needs to give you real space without crowding the house next door. We design it with your neighbours’ light and outlook in mind, which helps your application along.
Sometimes the space you need is already there, hidden in the way the rooms are arranged. Our architects can rework the layout of your terrace to bring in more light and make the house easier to live in.
Before you pay for drawings, it helps to know whether your project needs planning permission at all. We will look at your house and your plans and give you a clear answer.
Local context
If you are thinking about a loft conversion, a dormer or a rear extension to a terraced house in Crookes or Walkley, it is the kind of project we help homeowners with across Sheffield. A small amount of well-planned space can change how the whole house works for you.
On steep, close-knit streets like these, the questions that matter most are about your neighbours, your light and the slope. A dormer changes how your house looks from the street, an extension can take daylight from next door, and on a hillside the change in level can affect how you reach the house and what you look out on. We look at each of these before we draw anything, so the design starts from what your plot and your neighbours need.
Our planners and architects work on your project together, so the design and the planning case take shape side by side. If your plans can go ahead under permitted development, we will tell you, and we can apply for a lawful development certificate if you would like that confirmed in writing. If they need permission, we prepare the drawings and the application and deal with the Council on your behalf.
Whether you need one extra bedroom or a new layout for the whole house, you will have one team looking after it from the first sketch to the Council’s decision.
On a terrace, your neighbours share a wall and often a view, so overlooking, daylight and boundaries are usually what the Council looks at most closely. We shape the design around them from the first sketch, which usually makes the conversation with the Council, and with next door, much easier.
The slope affects how you get in and out, where you can park and how an extension or dormer looks from the street. We work with the levels rather than against them, and we will show you early how your design sits on the plot.
A dormer on the front roof slope, facing the street, will usually need planning permission, even where one at the back would not. We check which side of that line your plans fall on before you commit, so you know from the start which route you are on.
RIBA
RTPI
IHBC
ARB
Common questions
Many loft conversions can go ahead under permitted development, which means you would not need to apply for planning permission. The limits depend on your house and on where the dormer goes, so we check your home and tell you which route applies before you start on a design. Whichever route it is, the work will still need building regulations approval, and we can prepare those drawings too.
Having neighbours close by usually shapes an extension rather than ruling one out. The Council will look at overlooking, loss of light and how near you build to the boundary, and a design that deals with those from the start stands a much better chance. We can talk you through what that means for your plot.
When you apply, the Council lets your neighbours know about the application and invites their comments. Their views are taken into account, but the decision rests on planning matters such as light, privacy and appearance. Talking to your neighbours early, and designing with their concerns in mind, often makes the whole process calmer for everyone.
For a simple, standard loft conversion, a technologist may be all you need. Where the house is tight, the slope is awkward or the planning position is uncertain, a designed scheme usually gives you more space and light and a smoother application. We are happy to tell you which your project needs before you appoint anyone.
Sheffield City Council has eight weeks to decide most householder applications, counted from the date it validates them. The design and preparation beforehand is the part you can shape, and we will give you a realistic timetable for your project at the start.
That depends on the size of your project and how much help you would like, from a permitted development check to full drawings and an application. After our first conversation we will send you a written fee proposal, so you know what is included before you decide.
Find us
Planning & Design Practice — Sheffield
The Workstation, 15 Paternoster Row, Sheffield, S1 2BX
Sheffield and South Yorkshire
Get started
Is there a loft you have been eyeing up, a rough sketch on the kitchen table, or just a feeling that the house could work harder for you? If you send us the address and a few photographs of the house, we will come back to you with where you stand, usually the same day. You will not pay anything for that first conversation.