
Rear and side extensions
We design rear and side extensions that give you the room you need. Many can be built under permitted development, and where yours cannot, we prepare an application designed to be approved.
Planning · Allestree
If you live in Allestree and would rather extend or remodel than move, there is often room to do it. Many homes here sit on generous plots, so the questions tend to be about the street and your neighbours rather than the size of your site.
We are based a short drive away, at our head office on Vernon Gate in Derby. We can tell you at the outset whether you need planning permission at all and, if you do, what Derby City Council is likely to look for.

Director – Chartered Architect
How we can help you
If you live in Allestree, your project is most likely to involve the house you already have. Whether you want more space, more light or a better layout, here’s how we can help you.
We design rear and side extensions that give you the room you need. Many can be built under permitted development, and where yours cannot, we prepare an application designed to be approved.
We design loft conversions that make good use of your roof space. Rear dormers are often permitted development, while front-facing ones need planning permission and are judged on the street scene.
We help you get more from your home without necessarily adding to it. On a house that has already been extended piecemeal, reworking the layout is often the better answer.
Where your project is permitted development, we can apply for a certificate that formally confirms it. It gives you peace of mind, and buyers’ solicitors often ask to see one when you come to sell.
How we work with you
Your first question is likely to be whether you need planning permission at all, and for many homes here you may not. We settle that before any design work begins, so you only spend what your project needs.
Step 1
We look at your plot, any previous extensions and what you would like to add, and tell you whether it falls within permitted development.
Step 2
A measured survey is carried out and we develop options with you, paying close attention to the street-facing elevations and to the nearer of your two boundaries.
Step 3
We submit a planning application to Derby City Council where permission is needed, or apply for a certificate of lawfulness where it is not.
Step 4
We prepare the technical drawings for building control and for tendering, so that every builder prices the same thing and you can compare quotes fairly.
Local context
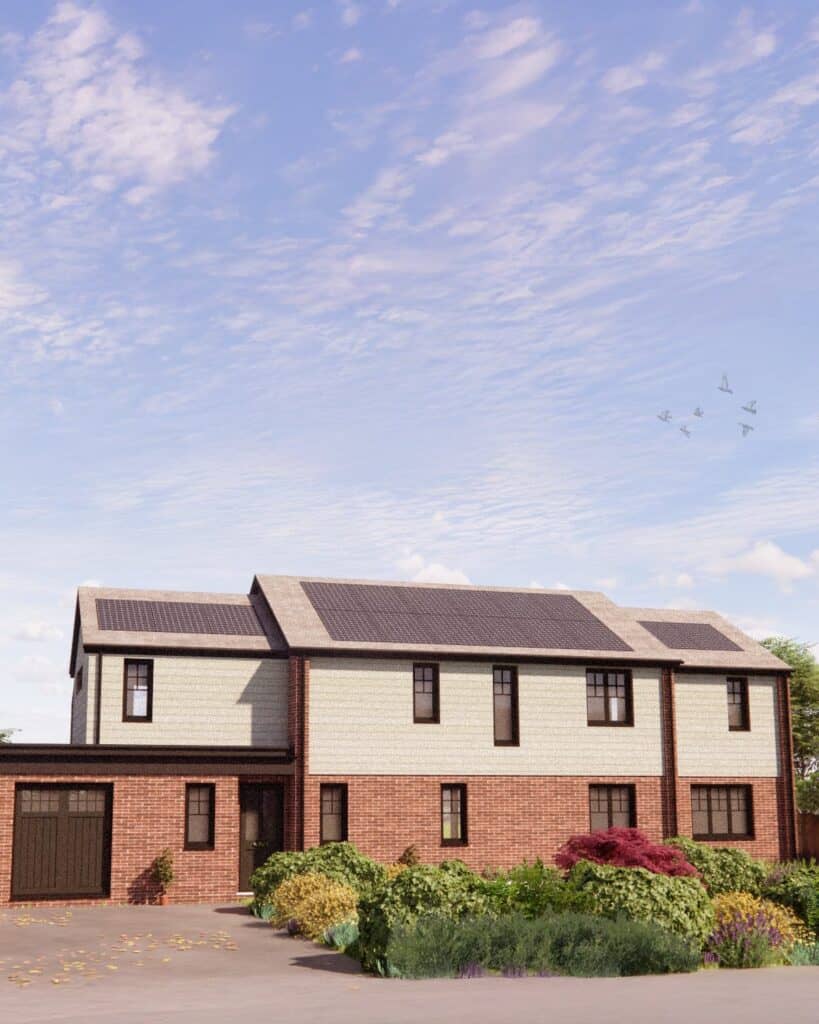
We designed an extension and remodel of a house in Allestree, which Derby City Council approved. Proposals here are assessed on how they relate to the street and to neighbouring homes, and we design with both in mind from the outset.
Much of Allestree’s housing is detached and semi-detached, built between the wars and in the decades after, on plots that are generous by today’s standards. That usually leaves room to extend, so the size of your site is rarely what holds a project back. What matters more is the street scene: consistent building lines, similar roof forms and a rhythm that the Council will expect your scheme to respect, particularly at the front.
The work we take on in suburbs like this is mostly to existing houses, such as rear and side extensions, loft conversions and remodelling. Rear work is often achievable, sometimes without an application at all. The care goes into the elevations that face the street, and into not overwhelming a neighbour who may be closer than the plot size suggests.
Whatever you have in mind, we will start by checking whether it needs permission. Then we will help you design something that works for you and sits well on your street.
Allestree is inside the Derby City boundary, so Derby City Council decides applications here, while Duffield and Quarndon, a short distance north, fall to Amber Valley Borough Council. If your home is near that edge, we will confirm which council you are dealing with before any design work starts.
Many roads here have consistent building lines and roof forms, so front extensions and front dormers are looked at more closely than rear work. We design your street-facing elevations with particular care, so the scheme fits the rhythm of the road.
Plots are often generous, but houses can sit closer to one boundary than the other, and two-storey side extensions are where this usually matters. We consider your neighbours' light and privacy from the first sketch, so your design answers those questions before anyone needs to raise them.
Allestree is a well-treed suburb, and some trees are protected by Tree Preservation Orders. We check early whether any affect your plot, so your scheme does not come to depend on removing a protected tree.
RIBA
RTPI
IHBC
ARB
Projects nearby
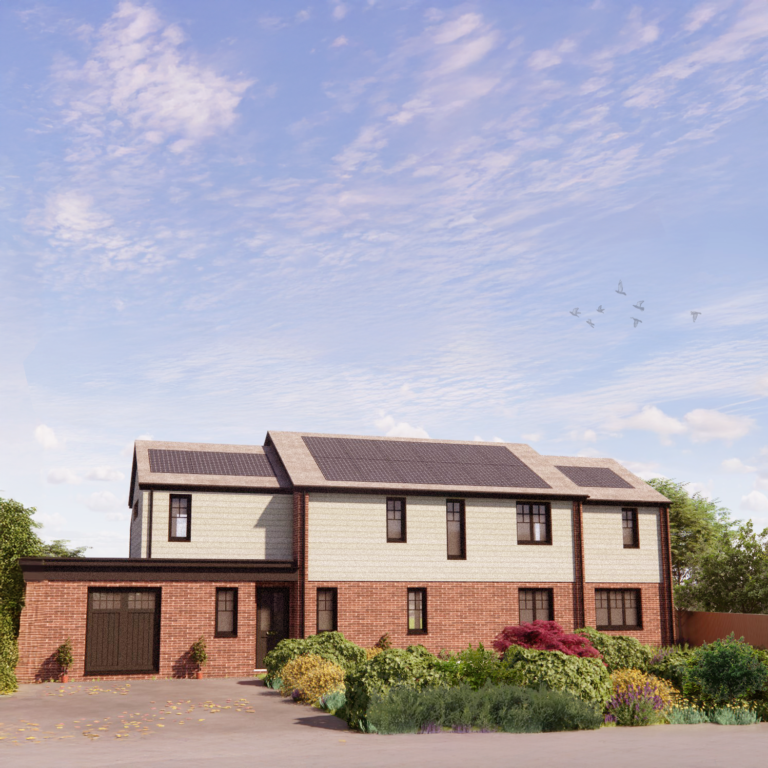
An extension and remodel we designed for a home in Allestree.
Allestree
Planning & Design Practice was appointed to design and secure planning permission for a comprehensive remodelling and extension project in
Common questions
Permitted development allows a good deal on a detached or semi-detached house, and plots in Allestree are usually large enough to make use of it. We can confirm from your dimensions whether your extension needs an application before you commission any design work.
Derby City Council decides planning applications in Allestree, because it sits inside the city boundary. Duffield and Quarndon, just to the north, fall to Amber Valley Borough Council, so if you are near that edge we will check your address first.
A front dormer will need planning permission, and the Council will judge it on its effect on the street scene. On a road with a consistent roofline it is a harder case to make than at the rear, so we would design it carefully and talk you through the alternatives.
If your extension is permitted development, a certificate is well worth having. It confirms formally that the work is lawful, which removes any doubt with the Council and gives a buyer’s solicitor the document they will want to see when you sell.
Derby City Council has eight weeks to decide most householder schemes, counted from the day it validates your application. The preparation beforehand is the part you can influence most, and you will have a realistic timetable from us at the start.
Once your design is settled, we prepare the technical drawings that building control and your builder will need, so your project moves smoothly from planning permission to site.
Wider coverage
Find us
Planning & Design Practice — Derby (Head Office)
3 Woburn House, Vernon Gate, Derby, DE1 1UL
Derby, Derbyshire and the East Midlands
Get started
Do you have a photograph of your house and a rough idea of what you would like? Send them over and we will tell you whether you need planning permission at all, usually the same day. We are a short drive away on Vernon Gate, and there is nothing to pay for the first conversation.