
Article 4 checks
Before you design anything, we can tell you which changes need permission, so you can plan with confidence from the outset.
Nether Edge · Sheffield
If you own a Victorian or Edwardian home in Nether Edge, even small changes to it, such as new windows, a door or a porch, can need planning permission. Whether you are planning repairs, an extension or a new layout, it helps to know early where an application will be needed.
We can usually tell you from your address which changes are affected, and help you design them in a way that looks after the character of your house. Planners, architects and heritage specialists share the work in our practice, so the design of your changes and the heritage case for them are prepared together.

Managing Director – Chartered Town Planner
How we can help
Whatever your period house needs, from a single window to a new layout, one of the four kinds of help below should cover it. In each, we work with the character of your house rather than against it, so your application is as clear and well supported as it can be.
Before you design anything, we can tell you which changes need permission, so you can plan with confidence from the outset.
We design extensions and alterations that make more room for you while respecting the Victorian and Edwardian character of your street.
If your house is listed, or your plans affect its historic fabric, we prepare the heritage statement and set out the case for your changes.
Our RIBA chartered architects can help you improve a period home in ways that feel at ease in the conservation area, from a small alteration to a full remodel.
Local context
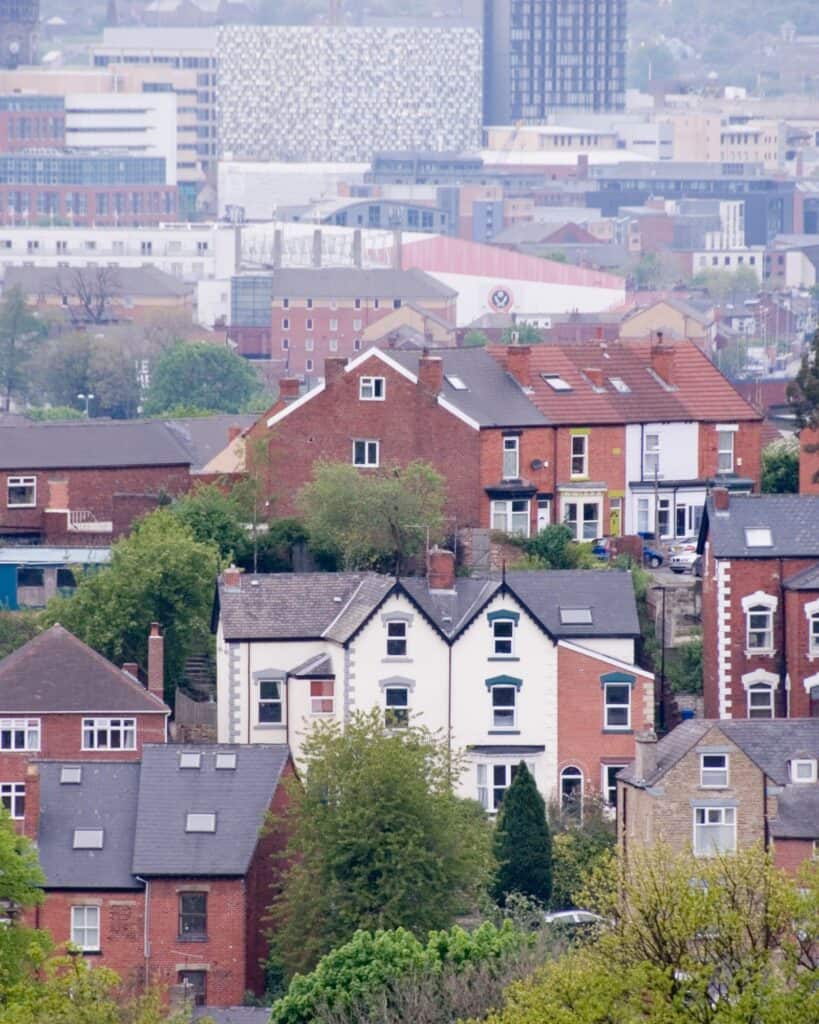
If you live in one of Nether Edge’s Victorian or Edwardian houses, you are looking after part of what makes the suburb special. The changes you have in mind deserve the same care that went into building it. The kinds of project we take on here reflect that, from replacement windows, doors and porches to rear extensions and new layouts for family life.
Much of Nether Edge lies within a conservation area with an Article 4 direction. The direction brings changes that would usually be permitted development, such as new windows, doors or a porch, under planning control. The first thing we will do is confirm what it covers on your house, so you can see at the outset where an application is needed.
Where permission is needed, the detail carries your case. The Council will look at the proportions of a sash, the pattern of glazing bars, the stone or brick, and the way a porch or wall meets the street. We draw and describe each of these carefully, so your application shows how the character of your house is being kept.
At the back of the house, you will often find more freedom than at the front. A well-designed extension or a better connection to the garden may well be within your reach. We will sketch the options with you, so you can see what is possible before you commit to anything.
Windows, doors, porches and boundary walls can all need permission here, even where the change looks minor. We will check which of those controls apply to your house and help you specify changes that the Council can support.
The Council looks closely at materials, proportion and detailing on Victorian and Edwardian houses. We look carefully at what is there before we design, so your changes can follow the original where it matters and your application can show that care.
If your house is listed, you will need listed building consent for alterations that affect its character, including changes inside. It runs alongside any planning application, and we will set out what the listing protects and prepare both together, so nothing is missed.
RIBA
RTPI
IHBC
ARB
Common questions
The Article 4 direction in Nether Edge removes some of the usual permitted development rights. Changes to windows, doors and porches that could go ahead without an application elsewhere are brought under planning control here. The direction is there to protect the character of the streets, and with the right design your plans can still work well within it.
Repair that keeps the existing design and materials does not usually need planning permission, and it is often the simplest way to look after your house. If a window is beyond repair, we can help you specify a replacement that follows the original and make the case for it.
You can usually extend a house here with a sympathetic design and the right application, because the conservation area guides change rather than ruling it out. We will help you shape an extension that gives you the space you want and sits comfortably with the house.
Every application is judged on its own details, so a refusal next door does not decide yours. Window applications often turn on how closely the new frames follow the originals. We can look at both houses with you and see what might make the difference for yours.
If your house sits in the conservation area or is listed, your application will need to explain how the work affects its historic character. A heritage statement is the usual way to do that, and we prepare it alongside your drawings so the design and the explanation tell the same story.
The reasons for refusal will usually point the way. Some can be met with a revised application, while others are better tested at appeal, and we can advise which suits your case. An appeal has to be lodged within strict time limits, counted from the date on the decision notice, so we would encourage you to get in touch promptly. Because our planners handle appeals in house, the people who know your scheme can stay with it.
Find us
Planning & Design Practice — Sheffield
The Workstation, 15 Paternoster Row, Sheffield, S1 2BX
Sheffield and South Yorkshire
Get started
Are you wondering whether your windows, porch or extension will need permission? If you send us your address and a photograph or two, we can often tell you the same day what applies to your house, and there is no charge for that first look.