
Planning & Design Practice has secured four separate planning approvals at a redundant farmstead near Windley in the Amber Valley countryside, giving a group of disused agricultural buildings a viable future as new homes. Planning & Design Practice provided the planning consultancy on all four applications, with the architectural work carried out by Jervis Architects. The most recent consent, granted by Amber Valley Borough Council in August 2026, is a textbook example of a Class Q fallback position at work: prior approval to convert two steel-framed barns was used to support full planning permission for a single, better designed dwelling in their place.
A farmstead with two kinds of building
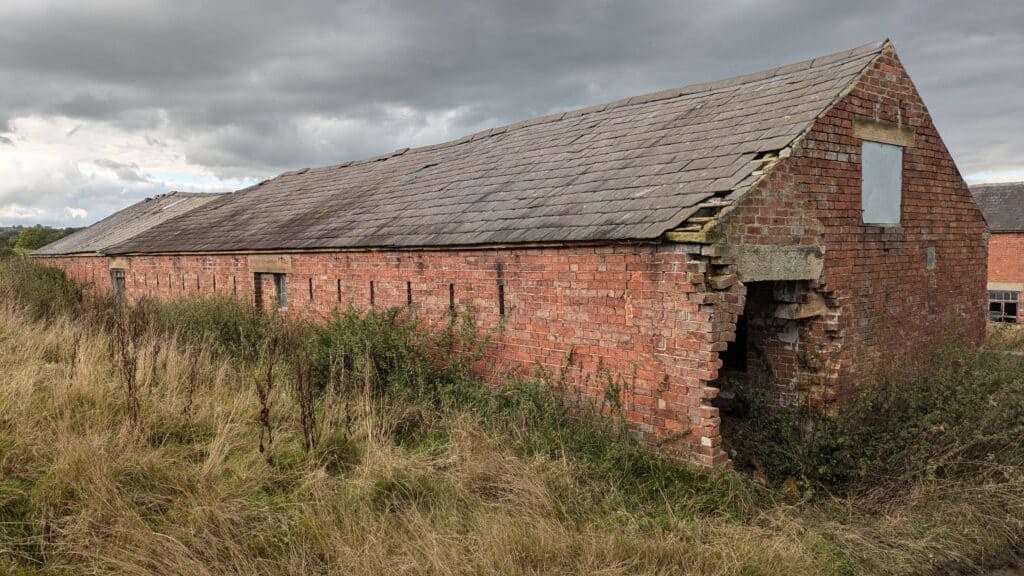
The site is a former farmstead made up of a traditional U-shaped range of red-brick barns and a group of modern steel-framed agricultural buildings. The farmhouse itself was sold separately and is being restored by its new owner.
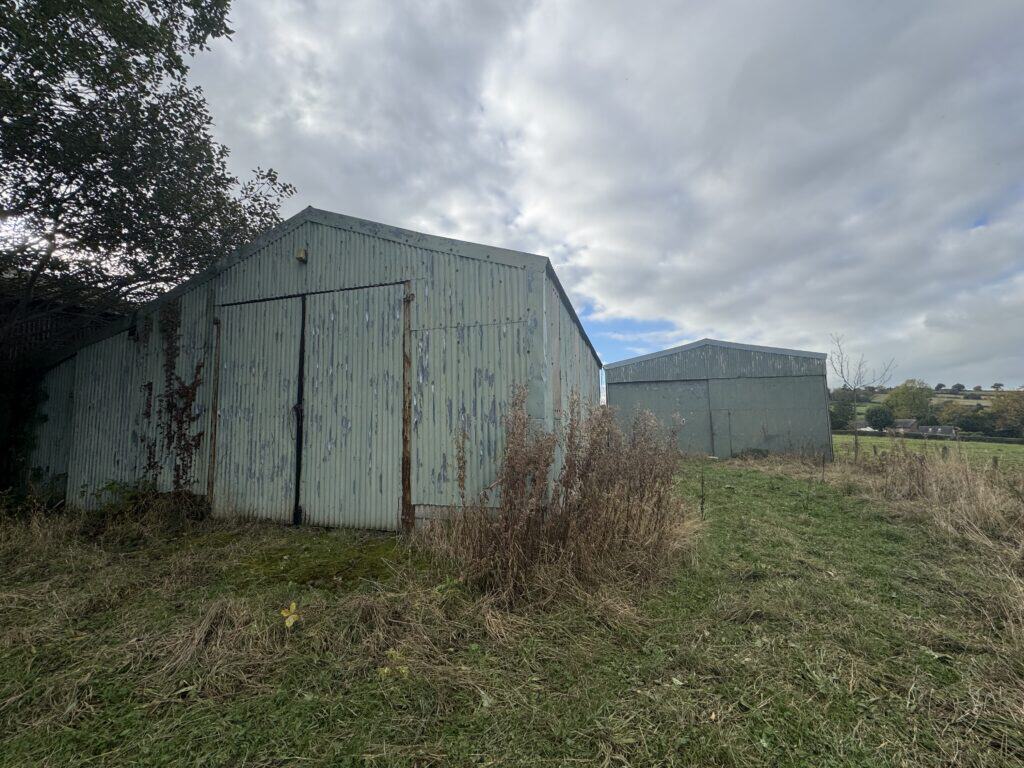
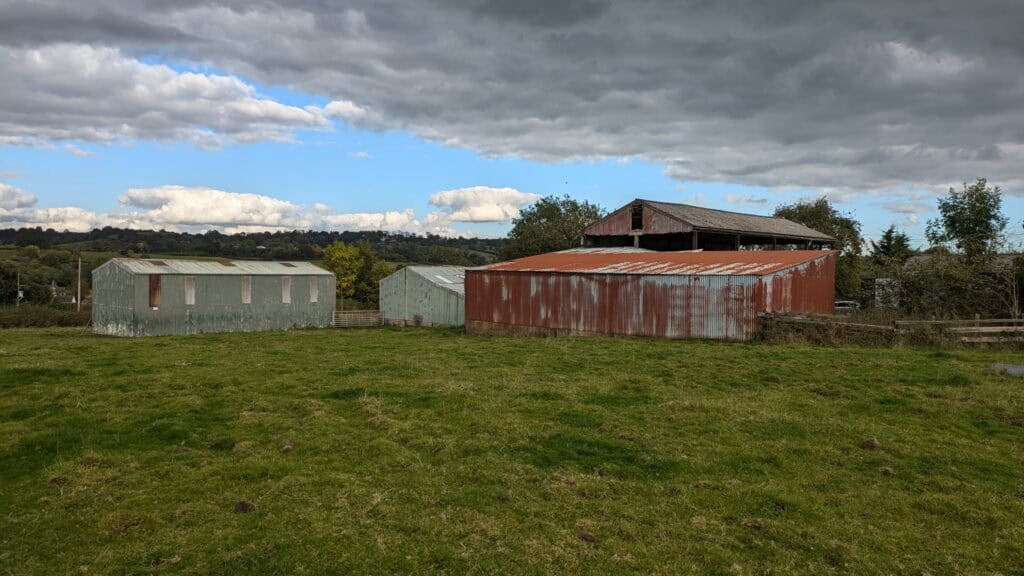
The remaining buildings had fallen out of agricultural use and were deteriorating, with the traditional range in particular losing large sections of its slate roof. Left alone, the farmstead had no realistic farming future. The question was how to give each building the right route to a new one, and the answer involved four applications rather than one.
Four approvals, one strategy
Working for the site’s owner, our planning team secured the following consents from Amber Valley Borough Council:
- Full planning permission, granted in May 2026, to convert the U-shaped red-brick barns into two homes.
- Two Class Q prior approvals, granted in July 2025, allowing two steel-framed barns to each be converted into a dwelling under permitted development rights.
- Full planning permission, granted in August 2026, to demolish those two steel barns and erect a single new dwelling in their place, with the Class Q approvals forming the fallback position.
- Taken together, the consents provide for up to four new homes. The owner intends to pursue the single replacement dwelling rather than the two Class Q conversions, so the likely outcome is three: two homes within the restored red-brick range and one new house where the steel sheds now stand.
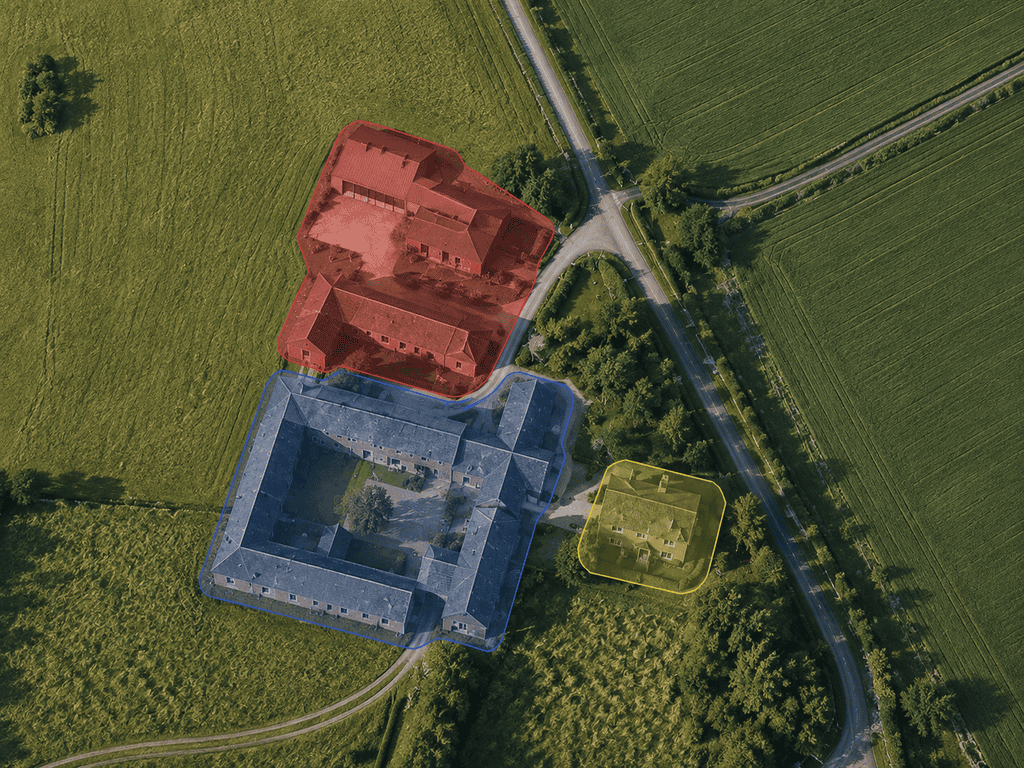
The aerial view below sets out the situation. Outlined in red are the two steel-framed barns granted Class Q prior approval, now approved to be replaced with the single new dwelling. In blue is the traditional U-shaped range of red-brick barns, which has full permission to become two homes. Circled in yellow is the farmhouse, which was purchased from our client by a separate party and is being renovated independently.
What is Class Q?
Class Q is a permitted development right under the Town and Country Planning (General Permitted Development) (England) Order 2015. It allows certain agricultural buildings to change to residential use without a full planning application, subject to a prior approval process in which the council considers matters such as highways, noise, contamination, flooding and the building’s suitability for conversion. The government’s planning practice guidance sets out how the right works in detail.
Class Q conversions must work with the building as it stands. On this site, the approved scheme for one barn retained around 80 per cent of the existing cladding, with new openings placed where openings already existed. Both prior approvals require the conversions to be completed within three years.
The Class Q fallback position explained
A fallback position is one of the more useful ideas in rural planning, and one of the least understood. Once prior approval is in place, there is a realistic prospect that the conversions will be built, because the principle of residential use has already been established. That prospect is a material consideration the council must weigh when a full application proposes an alternative for the same buildings.
Here, the alternative case was that demolishing both steel barns and building one purpose-designed home would be a better outcome for the site and its setting than two conversions of utilitarian sheds. The application was submitted on that basis in April 2026, and Amber Valley Borough Council granted permission in August 2026.
For landowners, the lesson is about sequencing. The Class Q approvals were never just an end in themselves. They established the principle of residential development, which in turn opened the door to a scheme that a Class Q fallback alone could not deliver.
A new home designed for its setting
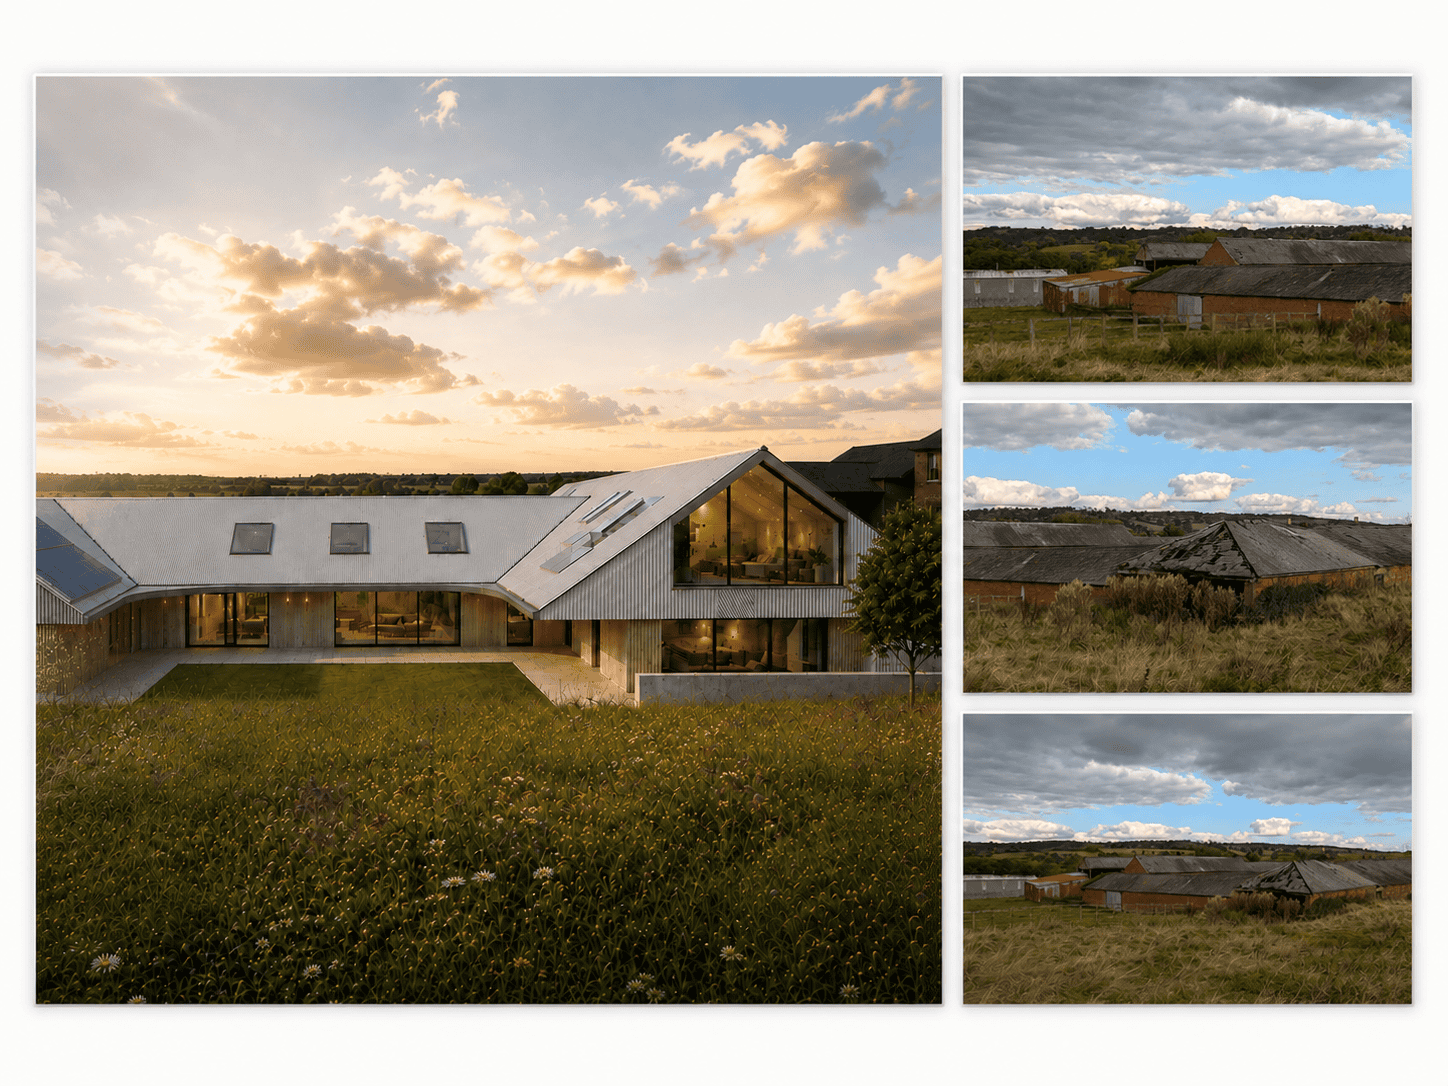
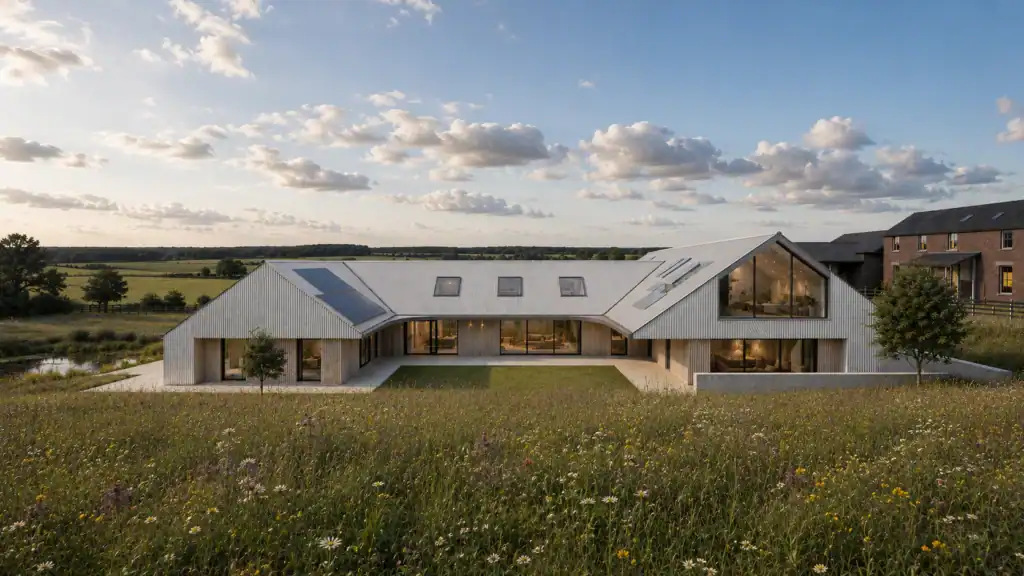
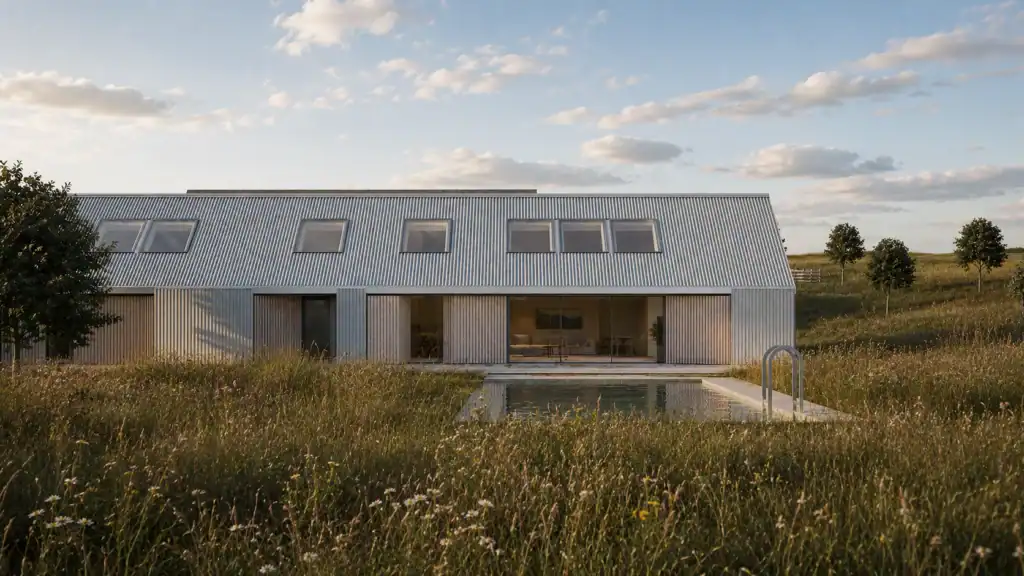
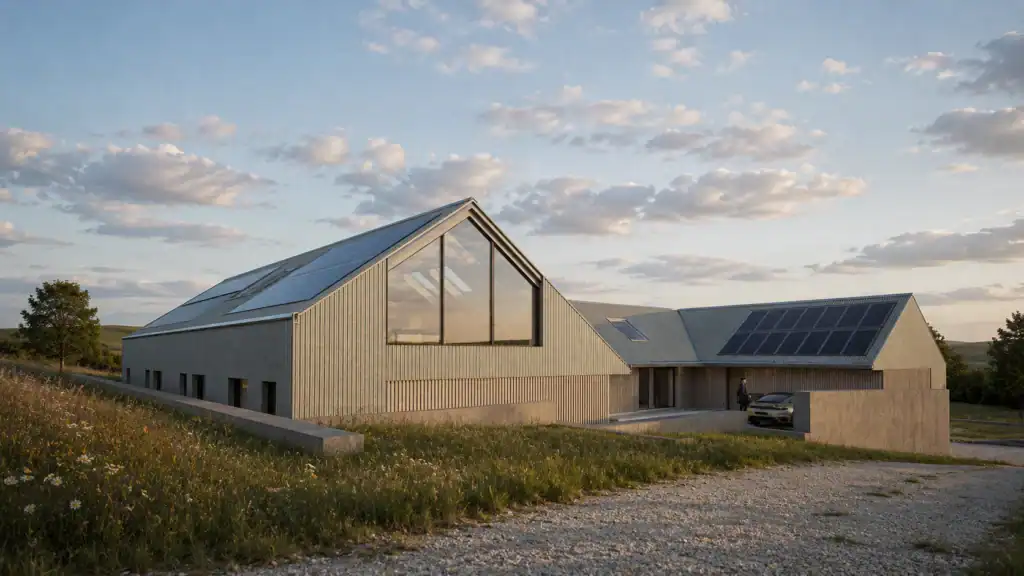
Designed by Jervis Architects, the new house borrows its language from the agricultural buildings it replaces: corrugated metal cladding, vertical timber boarding in locally sourced larch and stonework in Mandale Derbyshire limestone, with rooflights and solar panels set flush with the roof. The permission includes conditions securing a Biodiversity Gain Plan, a landscaping scheme, tree protection and a package of ecological enhancements including a swift brick, an integral bat box, a bee brick and hedgehog-friendly fencing gaps.
The CGI visuals below were produced by Jervis Architects and show the finished home as it is intended to look once built, with the corrugated cladding, timber boarding and stonework in place.
New life for the red-brick barns
The traditional range will be carefully repaired as part of its conversion into two homes. The approved drawings set out a schedule of structural repair work, including new ridge beams, rebuilding of broken brickwork and repointing, and the council’s conditions require facing and roofing materials to match the existing building as closely as possible.
New glazed openings are kept sensitive to the barns’ character, with entrances through timber porches and existing openings infilled with glazing where new light is needed. The permission also carries a strong ecological package: alternative nesting sites for swallows must be provided before work starts, external lighting must be designed around bats, and bat boxes, bird box bricks and insect bricks are built into the fabric of the conversion.
How Planning & Design Practice can help
This project shows the value of treating a farmstead as a whole and choosing the right consent route for each building, whether that is permitted development, prior approval or a full application. Our planning consultancy team advises on Class Q, barn conversions and replacement dwellings across Derbyshire and beyond, and our support for landowners covers everything from early feasibility through to decision.
If you own agricultural buildings that have outlived their farming use, speak to the Planning & Design Practice team on 01332 347371 or at enquiries@planningdesign.co.uk for a free, no obligation consultation.