
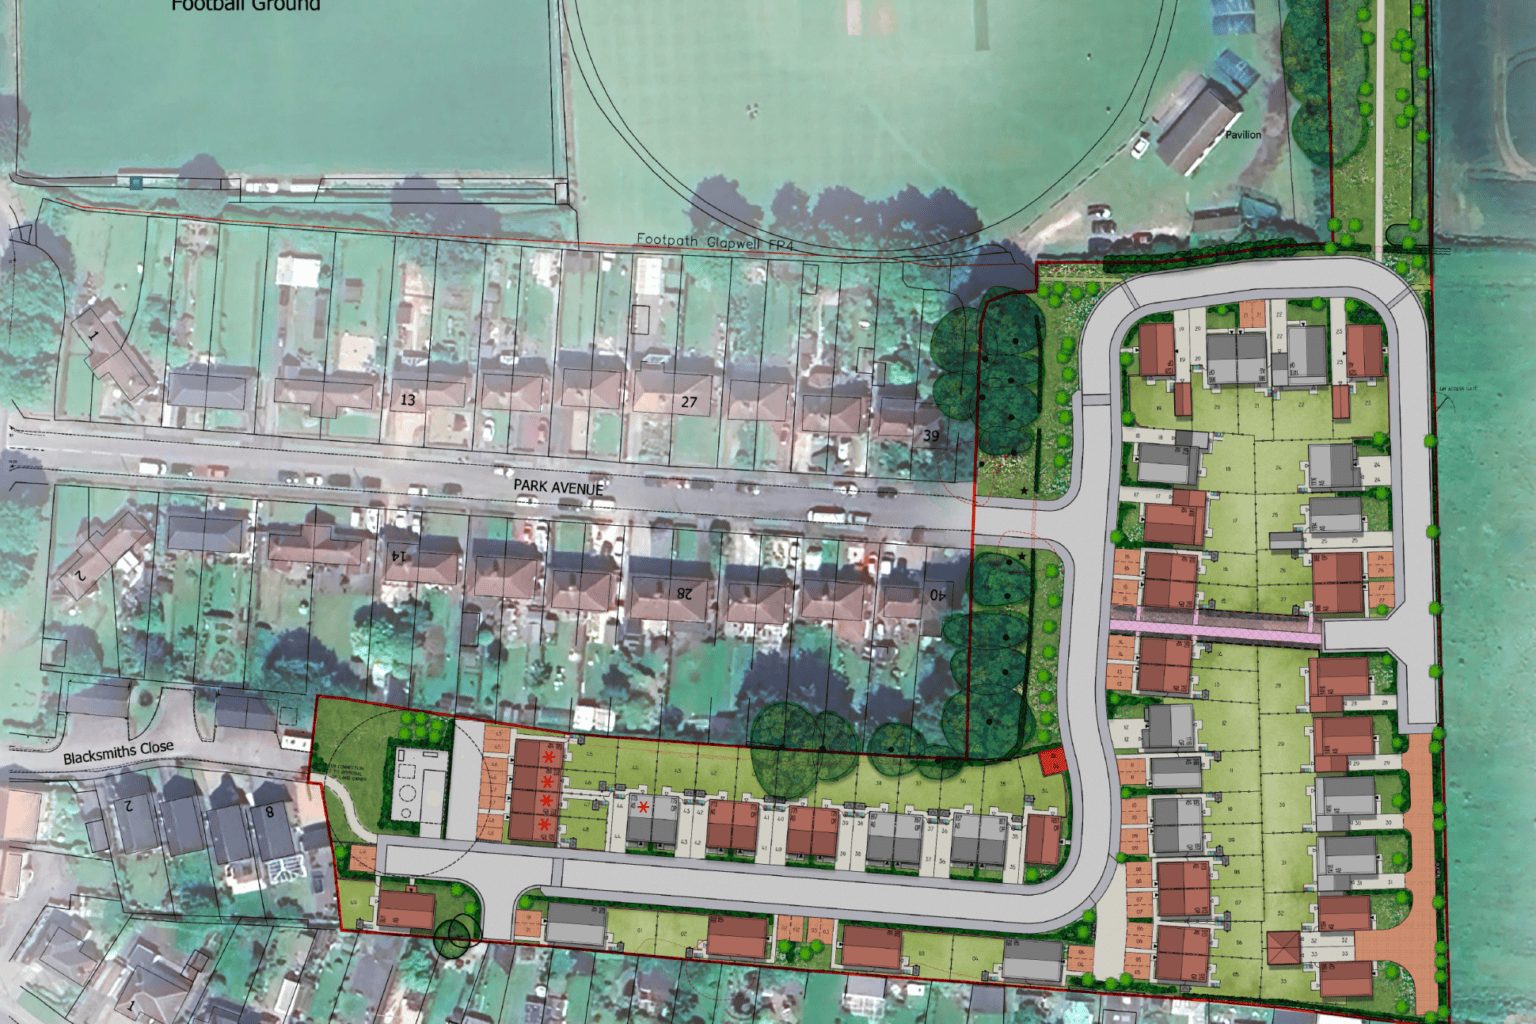
Reserved matters approval has been granted for a development of 49 new homes on land off Blacksmiths Close and Park Avenue in Glapwell, Derbyshire.
Bolsover District Council issued the decision in late July 2026, approving the appearance, landscaping, layout and scale of the scheme. Planning & Design Practice provided planning consultancy support for the application, prepared for developer Forge New Homes with architectural design by Sten Architecture.
The site already benefited from outline planning permission for up to 62 dwellings, granted under reference 19/00583/OUT and supported by a Section 106 agreement completed in March 2020. This latest decision settles the detail of what will actually be built, and it is a good example of how a housing scheme can be refined and improved between outline consent and final approval.
What is reserved matters approval?
When a site is granted outline planning permission, the council accepts the principle of development, in this case new housing, while leaving some or all of the detail to be agreed later. Those details, known as reserved matters, typically cover the appearance of the buildings, the layout of the site, the scale of the development and the landscaping around it.
A reserved matters application is the stage where that detail is fixed. It is not a fresh debate about whether homes should be built at all, as that question was answered at outline stage. Instead, the focus is on how well the scheme works: how the houses look, how the streets connect, how the development treats its neighbours and how it sits in the wider landscape. Government guidance on outline permission and reserved matters is set out in the planning practice guidance on GOV.UK.
The approved scheme: 49 homes with a traditional Glapwell character
The approved layout provides 49 dwellings, comfortably below the maximum of 62 established at outline stage. The mix includes two, three and four bedroom semi-detached and detached houses, along with bungalows on the southern edge of the site and five affordable homes, around ten per cent of the total, grouped together so they can be managed by a single housing association.
The houses draw on the local vernacular, with a palette of reconstituted stone and red multi brick beneath red and grey roof tiles, white windows and black doors. Boundary treatments include screen walls with timber infill panels to brick piers, estate railings where suitable and close boarded timber fencing to the rear of private gardens.
Approximately 2,500 square metres of publicly accessible open space is provided within the scheme, exceeding local policy requirements and connecting with open space proposed on the neighbouring residential development site. Native hedge and tree planting along the eastern boundary will soften the development in wider landscape views, and the homes are expected to include air source heat pumps and electric vehicle charging points as standard.
A layout shaped by its neighbours, and by the cricket pitch
The final layout reflects a long process of refinement. Bungalows were chosen for the southern edge of the site to avoid overlooking neighbouring gardens, and plots near the site entrance were repositioned during the application to protect the root zone of a mature tree in a neighbouring garden.
Glapwell Public Footpath No. 4 runs along the northern edge of the site and must remain open and unobstructed both during construction and once the development is complete. New pedestrian and cycle connections are planned to the north and towards Blacksmiths Close, with the detailed design of both links secured by condition.
The village recreation ground next door brought its own considerations, and the approved documents include a cricket ball strike assessment alongside the more familiar drainage, levels and landscaping details. The site also lies within an area with a coal mining legacy, so a foundation zoning plan forms part of the approved package, and locations for community artwork are identified within the open space.
Biodiversity is addressed through a landscape management and maintenance plan and the purchase and registration of off-site habitat units, which must be evidenced before any of the homes are occupied. Other conditions require samples of external materials and a construction management plan before work begins.
From outline consent to a deliverable scheme
The reserved matters application was submitted in February 2023 and evolved considerably before approval. Working with feedback from the council’s planning officers, the housing mix, internal road layout, open space provision and boundary treatments were all revised, with the changes explained in an addendum to the planning statement prepared by Jon Millhouse, Director at Planning & Design Practice.
That dialogue produced a stronger scheme. The amended layout provides a single adoptable route through the site with pavements and a footpath crossing from west to east, two off-road parking spaces per dwelling, and affordable homes positioned so they can be practically managed. For developers, the project shows the value of treating the reserved matters stage as an opportunity to improve a scheme rather than simply a hurdle to clear.
How Planning and Design Practice can help
Planning and Design Practice is a multi disciplinary team of chartered town planners, architects, architectural assistants and heritage specialists. Our planning consultancy team supports residential schemes from site appraisal and outline strategy through to reserved matters, discharge of conditions and delivery, and we are equally comfortable working with developers and their appointed design teams as we are leading the design ourselves.
For a free, no obligation consultation, contact Planning and Design Practice on 01332 347371 or enquiries@planningdesign.co.uk.