
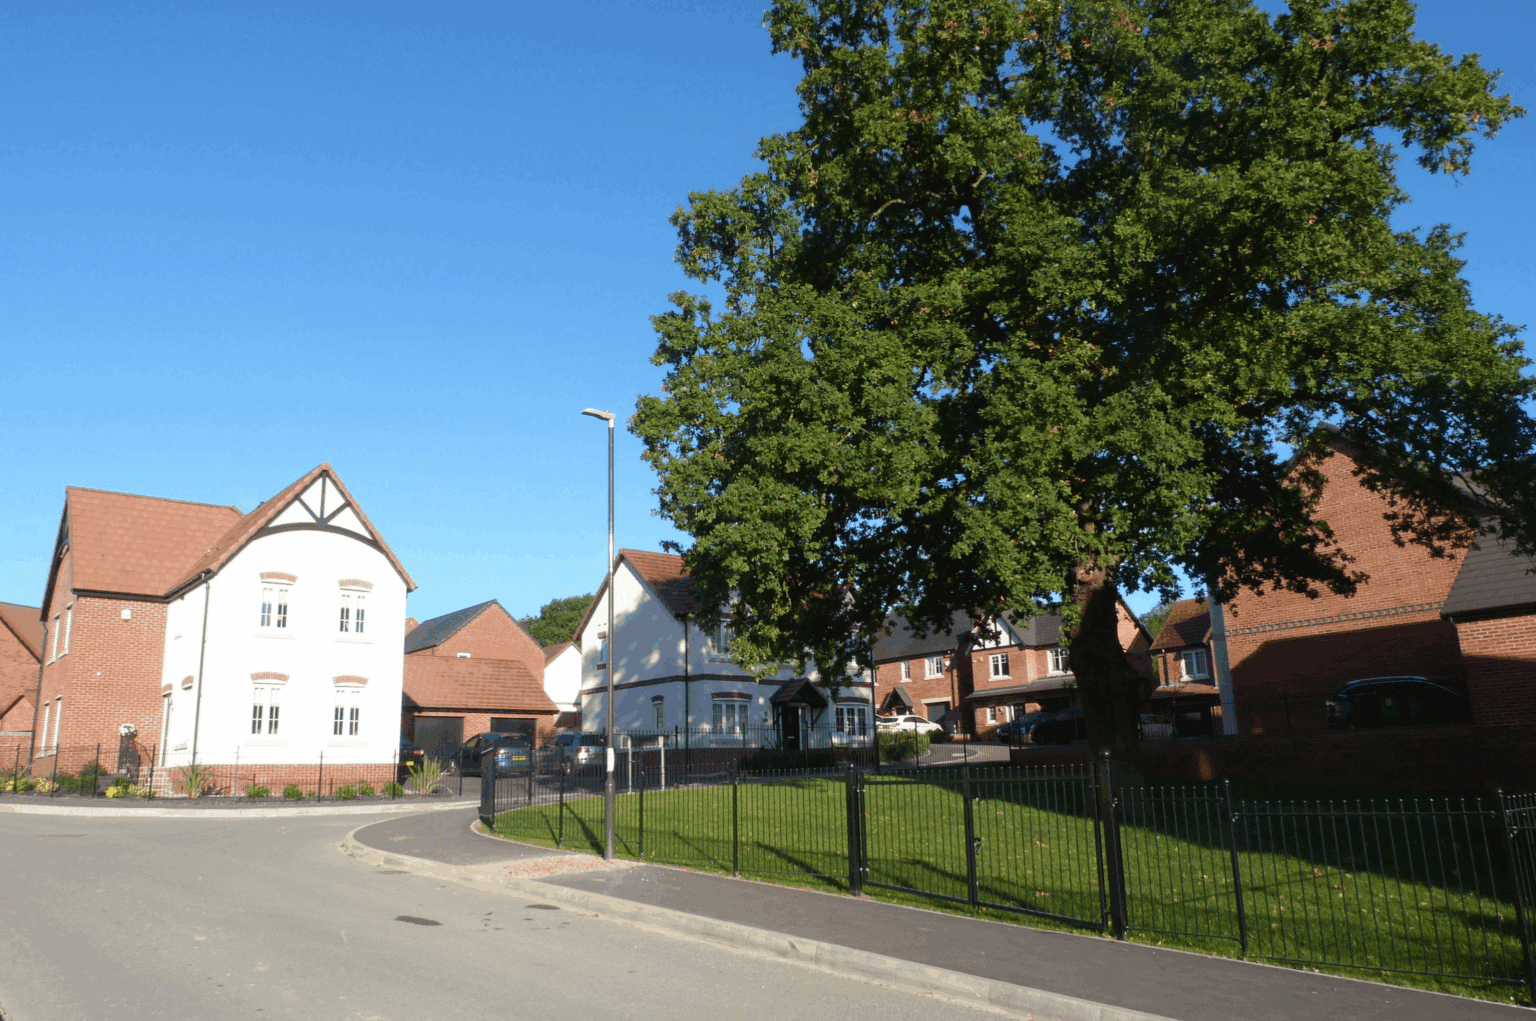
In the second of a 3 part series looking at development opportunities for small to medium sized developers, we look at the importance high quality design principles that meet the requirements of both developers and decision makers to create deliverable schemes.
Introduction: Development Opportunities from Site to Design
Once a site is identified as being feasible for residential development and any existing site constraints such as ecology, ground conditions, impact on trees and any other physical factors have been addressed – the most critical element to consider is design.
Successive governments have increased the emphasis of good design in national planning policy with lines such as those below setting out expectations for high-quality, sustainability and even beauty:
“The creation of high quality, beautiful and sustainable buildings and places is fundamental to what the planning and development process should achieve.” – National Planning Policy Framework (NPPF)
and
“Good design is a key aspect of sustainable development, creates better places in which to live and work and helps make development acceptable to communities.” – NPPF
National Planning Policy Framework – 12. Achieving well-designed places – Guidance – GOV.UK
These factors are somewhat subjective, with every individual having their own opinion on what makes ‘high-quality’ or ‘beautiful’ design. However, our approach to any residential development project is to follow a robust and logical process to reaching a site-specific response, backed up by sound design principles that can clearly demonstrate a high-quality scheme to stakeholders and decision makers. We illustrate this process with well-developed supporting design documents that can tell the story of a project to planners, members of the public and often all-important planning committee members. We don’t just show a final design solution, but the step-by-step process that led there to present a justification for every decision in relation to the context of the site.
This article will shed light on that process and the key factors that any developer should consider when designing schemes to maximise the chances of success in the planning process.
Understanding Place and Policy
The importance of settlement character, landscape setting, and heritage context
Understanding the unique qualities of a place is critical to achieving a high-quality design solution. Planning officers and members of the public alike can spot a ‘cookie cutter’ or ‘identikit’ development from a mile away, when generic house styles with no reference to local style or character are air dropped onto a site.
Our approach is to explore each site’s unique settlement character, landscape setting and heritage context.
Settlement characters can vary from linear development along traditional main road to tight clusters around small traditional streets, to purpose built ‘new towns’ or ‘garden villages’ to sprawling suburban development. A lot of this character can be discerned by looking at current maps and aerial images of an area. Key elements such as the density of housing, where houses typically sit on the plot, and the width and geometry of streets can all inform appropriate principles for new developments. Our approach to any new site will be to research and map the character of an area to understand how new development best stich into the existing fabric of a place can.
Particularly in rural areas, an understanding of landscape setting is key to developing a high-quality new design. Key open spaces, wide ranging views, agricultural land character and the appearance of green and verdant landscapes can all be as important to the character of a place as the buildings themselves. We will always focus on working with the landscape setting of a site when developing new designs and will often engage with Landscape
Architects where effective to produce landscape visual impact assessments or other supporting documents to give as much depth and detail as possible to address this point.
Heritage context is a particularly important point for any sites within or close to a Conservation Area, World Heritage Site or any other designated or non-designated heritage asset such as listed buildings and locally significant buildings. Addressing any of these specific designated asset or areas will require a Heritage Impact Assessment to demonstrate any harm and how this will be managed. Our Heritage Team are extremely experienced in this area and have spoken about these processes elsewhere on our website.
From a design perspective we will work with our Heritage Team where necessary or use our own assessments to create solutions that respond to and enhance heritage assets wherever possible. We do this by delving deeper into historic mapping to help show the growth and change within a settlement over time and give more detail to unique character areas within a village or town. Many settlements have a combination of different character types sometimes from an older historic core stretching out into more modern development. Streets and houses are often developed relating to the prevailing industry of the area and economic class factors. This could be tightly packed miner’s cottages or more spread-out country villas. We can create new design solutions that respond to this character with subtle nods or overt references to suit each site’s needs.

How Local Plans, Neighbourhood Plans, and the NPPF shape rural design expectations
Alongside the National Planning Policy Framework, Local Plans, Neighbourhood Plans and Conservation Area Appraisals are all tools used by local decision makers to shape the type of development they want to see in an area. These documents are some of the best places to start to gain an understanding of the priorities of local communities and their own understanding of their character and history.
Collaborating with our planning team, we will always carefully study these documents at the outset of any project to identify the key policies and design guides that exist for the area. This could be the policy documents themselves or supplementary planning documents such as local Design Guides, Parking Guides etc. We have a deep and detailed knowledge of many of these documents for all the areas that we work in, as well as developed skills for interpreting new documents for any area in the UK. We have even assisted local communities and parish councils with producing their own neighbourhood plans, so we have an intimate knowledge of the kinds of policies that are relevant to residential design.
These policies can range from the general and sometimes vague – such as the NPPF statements referenced earlier – to very locally specific and detailed. General policies give a sense of the motivations of the local area and the general direction of travel; these can be easy to reference within a design – however they also give a wide breadth of interpretation that decision makers can use in their favour when rejecting proposals. Specific policies can go into as much detail as specifying the size and types of houses that will be acceptable or even specifying materials and design styles. Whilst prescriptive, this type of policy is generally straightforward to adhere to and leaves less open to the interpretation of planning officers.
How local and national planning policies are applied in practice can vary massively. However, in almost all cases the key to success is early and open dialogue with decision makers, taking advantage of pre-application advice services, public consultation and ideally active and engaged planning officers during a project. Planning officer approach to design can also vary massively. Some officers are comfortable speaking in general terms and leaving the detail of decision to the professionals. However, other local authorities will have their own in-house design teams that can have their own very specific ideas about design and may go as far as requesting specific roof pitches, eaves details and even gutter materials -during the course of an application.
Feasibility is not just about the land but how well a scheme can respond to its context.
Principles of Sensitive Rural Design
Scale, massing, and density: fitting into the settlement pattern
Scale relates to the size of development – are houses single storey, 1.5 storey with rooms in the roof, full two storey or 2.5 storey or higher? The scale of any new development should relate to the scale of the existing settlement. Creating a development of large 3 storey dwellings in an area characterised by bungalows will always feel out of place. That’s not to say that there is no scope for larger buildings in these cases, however if increasing in size the scale of dwellings should step gradually from lower neighbouring houses to reasonable new heights.
Massing relates to the shape and form of a building – do houses have gabled roofs? Are roofs hipped? Are gables facing left-right or front to back? Are there dormers or front projecting bays or attached garages? All these features will feel more or less at home depending on the existing character of a street or area. We definitely wouldn’t suggest a slavish reproduction of the existing houses on a street for most new developments, however the massing of new homes should relate well to their context and should be inspired by the prevailing styles and history of an area.
Density relates to the number of dwellings per land area of the development and is often referred to in technical terms as Dwellings per Hectare (DPH) and expressed as a number. The density of development in the UK varies massively and in some rural areas can be less than 10 dwellings per hectare. Denser suburbs can range from 40-50 dph whilst cities with high rise apartment buildings can be in the hundreds. Local authorities sometimes have their own policies dictating the densities of development, however generally this will be a site-specific judgement and will relate strongly to the existing context.
It is very easy to tell early within the design process the number of dwellings that feels comfortable on a site – often influencing by the existing physical features of the site, land levels, tree cover etc. Densities can then be tested in relation to local patterns of development to help build a case for the proposed development.
At PDP we will also visualise a project in 3D as early as possible to understand the scale, massing and density of a development in its context. This also allows us to look at more specific points such as avoiding any overbearing or overshadowing impact from a proposed development. Place a tall structure to the south of an existing garden or dwelling will always have a negative impact on neighbouring amenity in terms of overshadowing. Equally, positioning large structures close to boundaries of neighbouring properties or close to existing windows and openings will have a negative impact. Modelling in 3D from the start of a project can help to design out any of these potential conflicts.
Materials and detailing: reflecting local vernacular while allowing for contemporary touches
The UK has a rich and varied palette of building materials that has developed over time in relation to the raw materials readily available in different areas of the country. The peak district has a fantastic heritage of limestone and gritstone linking back to the deep geological history of the area and seen in many village cottages or grander houses throughout the area. The midlands also has a huge prevalence of clay brickwork born from the extensive industrial history of the area and seen in mill buildings and Victorian terraced housing. Equally, timber buildings can be seen throughout the region – ranging from timber-framed cottages to timber clad barns that can be seen all over the countryside.
The great variety of materials used in throughout the UK means there is significant opportunity to reflect local vernacular styles and traditions whilst offering the benefits of contemporary construction methods and design styles. All the materials mentioned above can be used in their traditional forms as intended, however equally they can be deployed in new and innovative ways. For example, coursed stone can give a robust appearance, random rubble stone can give a more rural and informal appearance and thinner ashlar stone can give a more contemporary and clean finish. Likewise, brickwork can be constructed with standard running courses, more intricate and traditional Flemish bond, or with depth and texture using hit and miss or stepped coursing details.
In all cases, materials choices should reflect an understanding of the local area and genuine justification for the material’s use – because it was the cheapest available, or because we saw it on another development aren’t the best reasons. That said, we will always work with developers and the local authority to give maximum flexibility with materials choices to allow for the management of budgets and lead times.
Landscape-led design: biodiversity, boundaries, and green infrastructure
Ecology and biodiversity are factors that the PDP team have explored in detail on our website, so I won’t repeat any of that information here. However, in relation to design quality – an understanding of landscape and biodiversity is key to achieving a successful scheme. Existing trees and planting should be retained as far as possible and effectively protected. New planting schemes and an overall landscape strategy should be integrated within the development masterplan from the outset and shouldn’t be an afterthought. As set out earlier, the character of a landscape is just as important as the buildings within existing settlements. This is equally true with new developments.
Balancing tradition and innovation (e.g. sustainable timber, modern glazing in traditional forms)
Sustainability and innovation are factors that are beginning to carry similar weight to design quality in relation to national and local planning policy. At PDP we see all sustainability, innovation and good design as intrinsically linked within all our projects. As with all elements of good design, sustainability shouldn’t be an afterthought. The sustainability strategy for a scheme should be given great weight within the masterplan layout of a design with an emphasis on following good passive design principles including; building area ratios, plot depths, building orientation, access to daylight, consideration of natural solar shading and prevailing wind directions. These principles can sometimes go against the scale, massing and form of a local area. For example, the ideal Passivhaus is a relatively simple rectangular box oriented within 30 degrees of south to maximise solar gain, whereas the settlement character of many rural areas is much less regimented than this and often calls for more variation and detail in plan. Regardless, these principles can be applied to varying degrees to create a scheme that balances sustainability with contextual design.
Equally, sustainability and innovation does not have to mean overt displays such as solar panels or heat pumps. Whilst these features are necessary in some form to meet current regulations (as we will touch on in more detail next month), they can be deployed in a more considered way as part of the design process to avoid the feeling of ‘add-on’ features. Solar panels can be integrated within the roof plane (companies like Marley can offer affordable ways to achieve this) and heat pumps can be housed within bespoke structures or positioned as part of wider landscaping strategies.
Finally, sustainability and innovation don’t only have to occur on the surface of a development. Good sustainable design principles should permeate into the core structure of a design. What foundation strategies can address local ground conditions whilst minimising the use of concrete as far as possible (think of pads or piles as opposed to strip or raft foundations). Can off-site construction methods such as Structurally Insulated Timber panels and prefabricated roof trusses offer sustainable alternatives to traditional construction as well as cutting time on site? Local communities and decision makers can equally buy in to these kinds of ideas when presented as part of a holistic design solution.
Winning Support: Planners and Communities
Early engagement with local councils and residents matters, to give a scheme the best chance of success and to take local decision makers on the journey of a project so they are all invested in the concept and quality of the design. Being open and adaptable to local design character and local need is critical to starting off on the right foot with locals and to avoid them feeling like a development is being imposed on them without their control or input. Building this goodwill can take time and extra effort in the early stages, however it is invaluable in the planning process and is likely to create a more successful and integrated development on completion if the community is on side. It will also often ultimately save time at the application stage.
Demonstrating the benefits of a scheme to the local community is a key part of the process. Neighbours may have one view on the kinds of development they would like to see in their area (often zero development!). However, planning officers can be good allies in helping locals understand when development is required to meet local housing need, provide affordable housing and other benefits to the local area. If a planner has a good design to present to a planning committee it will always make the process of bringing the community along with them much less painful.
Pairing a robust design narrative based on detailed research and local knowledge with clever use of 3D visuals and illustrated diagrams and masterplans can help build confidence in the scheme. 2D design information can often be difficult for a layman to fully understand which can lead to mis-interpretation. Providing clear imagery to show how a scheme works in its context can be extremely helpful in avoiding this problem.
Conclusion: Setting Up for Success
A well-designed scheme is the bridge between a viable site and planning approval. At Planning & Design Practice we have developed a process over time to take the raw ingredients of a viable site and create a convincing high-quality design that can meet the requirements of both developers and decision makers. This article has tried to set out that process to give a developer an idea of how we aim to achieve success in this area. Whilst on the surface it may seem that this process could be a barrier to some developers – our view is that good design doesn’t have to mean a lengthier design process or more expensive build cost. Good rural design should make developments more deliverable and more valuable.
There is no reason why the process we have set out here cannot be utilised by any developer at any scale, and whether they have their own catalogue of tried and tested house types or if they are starting from scratch with a new site. These principles can be applied to existing house types provided the proposal goes beyond a simple ‘face-lift’ and honestly reflects an understanding of the local place.
Next month we will be looking at the technical aspects of residential development and the growing importance of sustainability in relation to current and future building regulations including the Future Homes Standard.
If you are considering a site for rural or village development our team can help assess the potential through a tailored planning and design feasibility study.
We combine architectural insight with planning expertise to give you a clear route forward — saving time, managing risk, and identifying opportunities.
Call 01332 347371 or email enquiries@planningdesign.co.uk to discuss your site today.
