
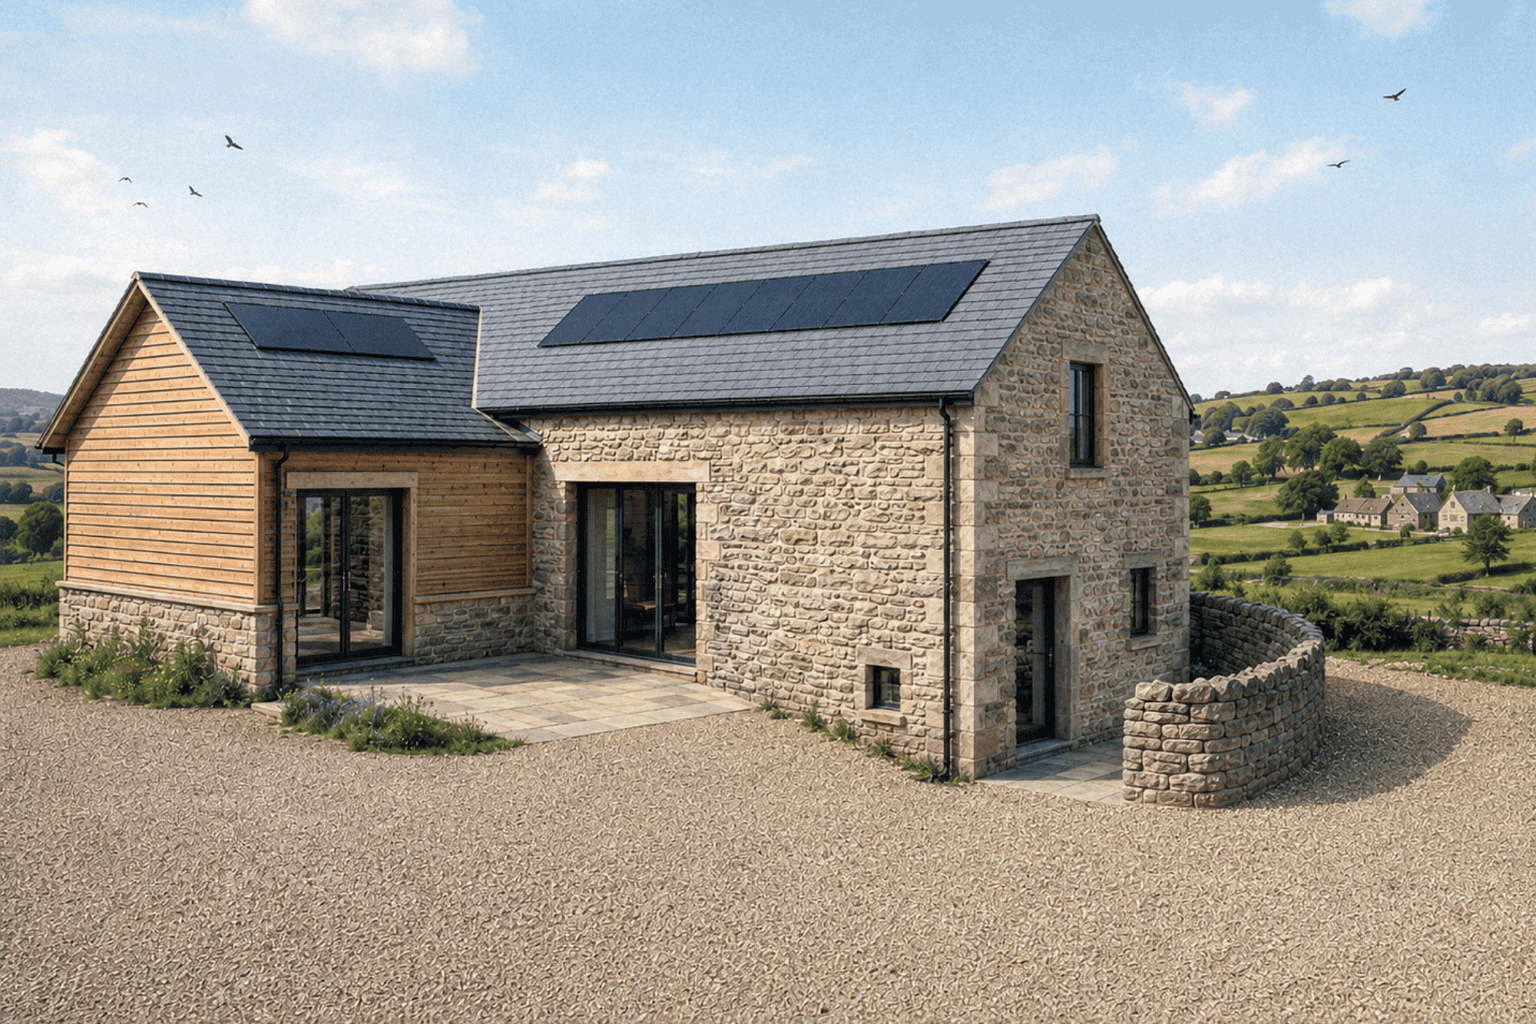
Planning permission has been granted for the demolition of a redundant agricultural building and the erection of a new family home at a former farmstead near Ashover in North East Derbyshire.
The approved scheme replaces a modern, poorly detailed farm building with a barn inspired dwelling built within the same footprint. That replacement dwelling joins a group of buildings where farming has now ceased and the barns have already been converted to homes, and it removes a structure that had been identified as a detracting feature in the landscape.
This was not the first approach taken at the site. An earlier application to convert the existing building into a home had been refused, and the assessment of the building that emerged from it shaped the strategy that eventually succeeded.
When conversion is not the right answer
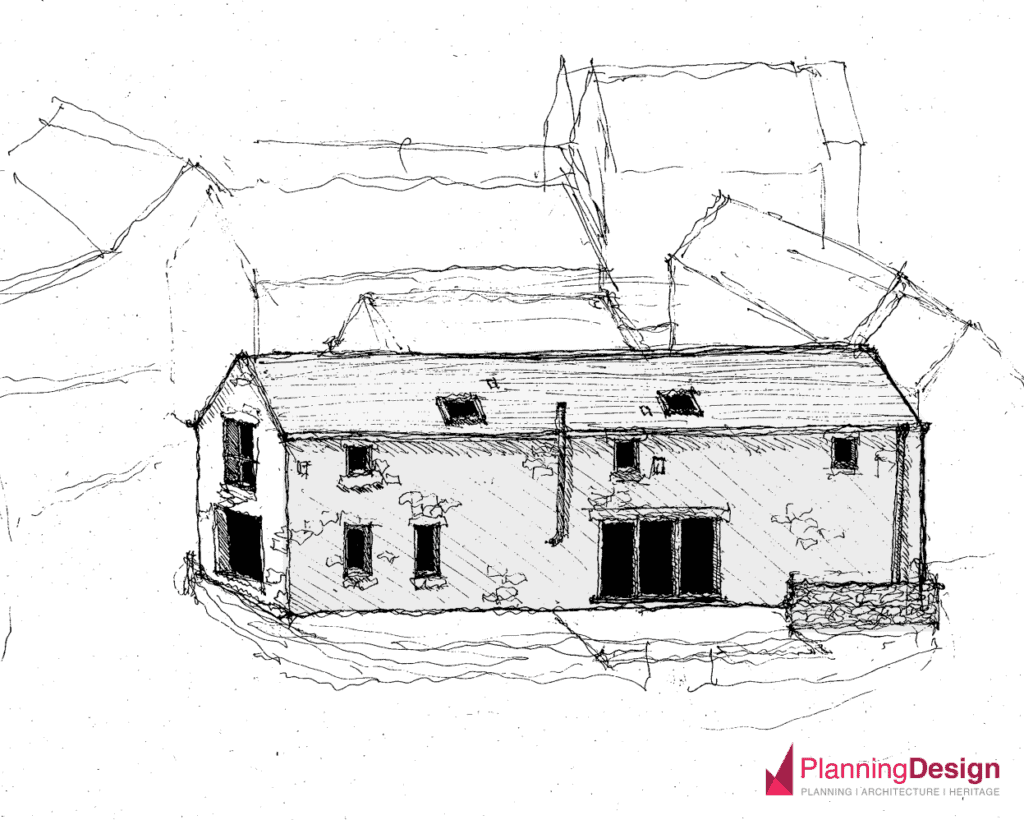
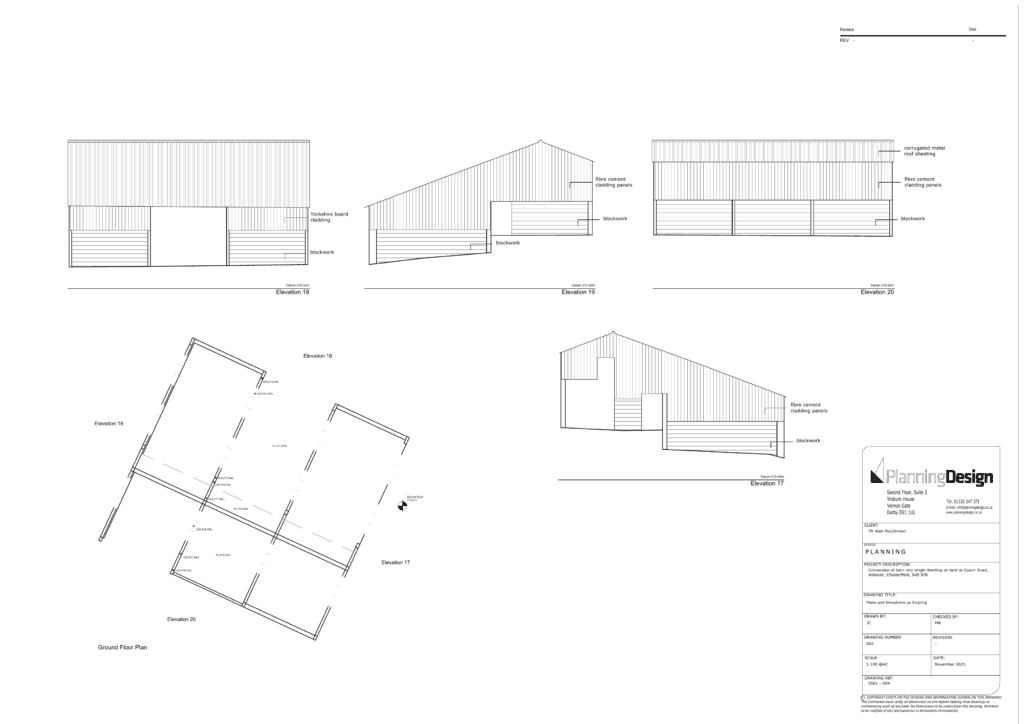
The building in question was not a traditional stone barn. It was a precast concrete framed structure with a pitched roof, corrugated sheeting and timber boarded walls, of the kind found on working farms across the country.
When a previous application sought consent to convert it for residential use, the building was assessed as being of poor design and a detracting feature in the landscape. That is a difficult starting point for a conversion scheme, because the case for converting a building rests on the building being worth keeping.
Rather than continue to press the same argument, the approach changed. If the building genuinely detracted from the character of the countryside, the stronger planning case was to remove it and replace it with something better.
That reframing sits at the heart of this approval. The proposal became an opportunity to improve the appearance of the farmstead rather than an attempt to defend a structure that had already been found wanting.
A replacement designed to sit within the existing group
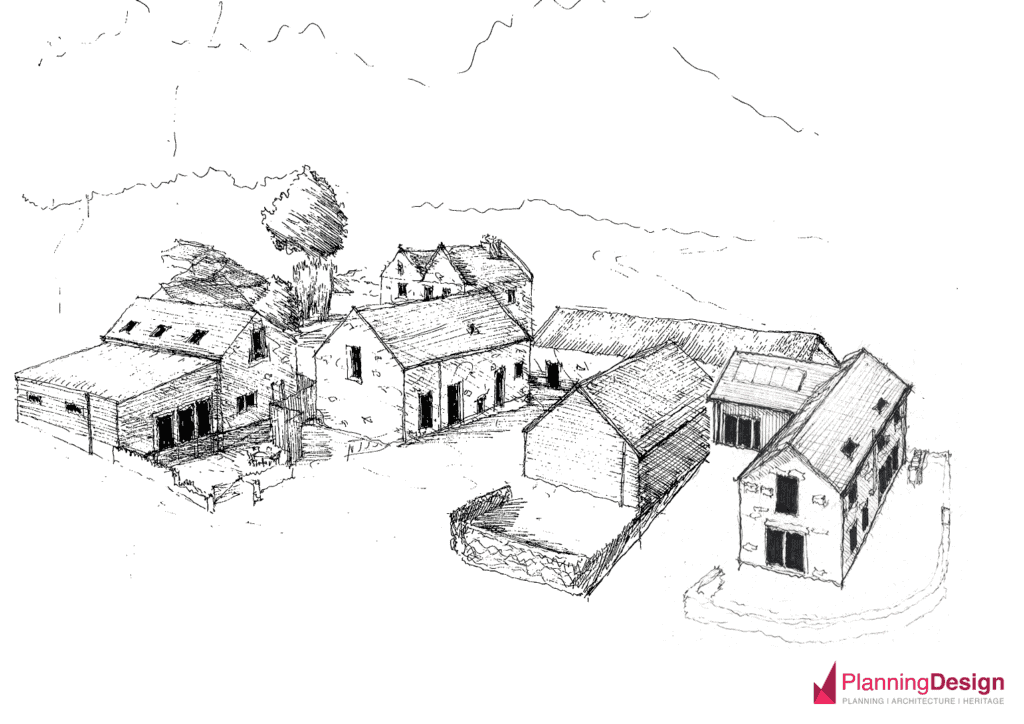
The wider holding is a closely related group of buildings. Agricultural activity has recently ceased and the barns have been converted to residential use, so alongside the original farmhouse there are now three dwellings on the site, the last of which was nearing completion when the application was prepared.
The new dwelling had to belong to that group. It is positioned on the footprint of the building it replaces, which meant the proposal did not push built form into open land or materially change the visual impact of the farmstead in the landscape.
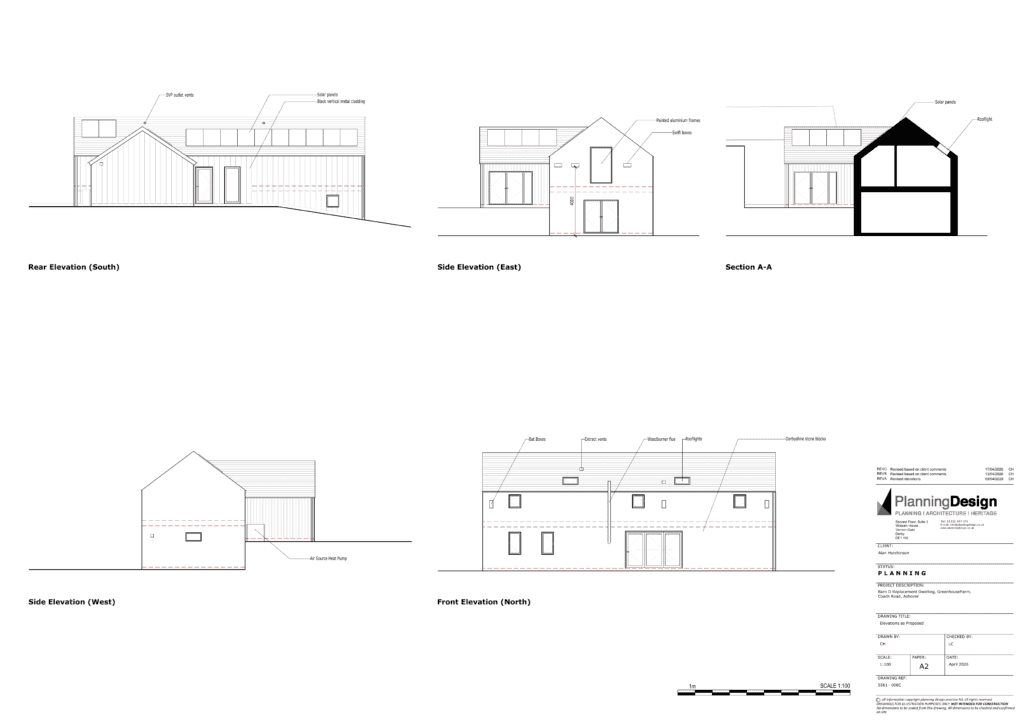
The design takes its cues from the agricultural character of the site. It is a simple two storey form with a Derbyshire stone external palette, described in the submission alongside vertical cladding and painted aluminium window and door frames. Inside, the house provides open plan kitchen and living space with a utility and WC at ground floor, and four bedrooms including two en suites at first floor.
A low stone boundary wall is proposed, mirroring the stone walls already found throughout the site, with three parking spaces positioned close to either the dwelling or a boundary wall. These are small details, but they matter. They keep domestic paraphernalia contained and help the new home read as part of a farmstead rather than as a house dropped into a field.
Making the countryside policy case
The site lies outside any defined settlement boundary, so it is treated as countryside under the North East Derbyshire Local Plan. Development there is only acceptable where it falls within one of the categories set out in Policy SS9.
The relevant category here concerns the redevelopment of previously developed land where the result would not have a greater impact on the character of the countryside than the existing development. That test suited the scheme well. The replacement dwelling occupies the same footprint, sits within an established group of buildings, and removes a structure that was already harming the appearance of the area.
Landscape character and design policies were addressed alongside this. Policy SDC3 protects the character and distinctiveness of the landscape, and Policy SDC12 requires new development to respond positively to local character and context. Retaining an agricultural aesthetic, rather than adopting a suburban one, was central to satisfying both.
National policy also mattered. The Framework asks planning decisions to avoid isolated homes in the countryside, but this proposal is not isolated. It sits within a cluster of former agricultural buildings that have already been converted to residential use, adjoining three consented dwellings. The Framework’s emphasis on making effective use of previously developed land pointed in the same direction.
Sustainability, ecology and the supporting evidence
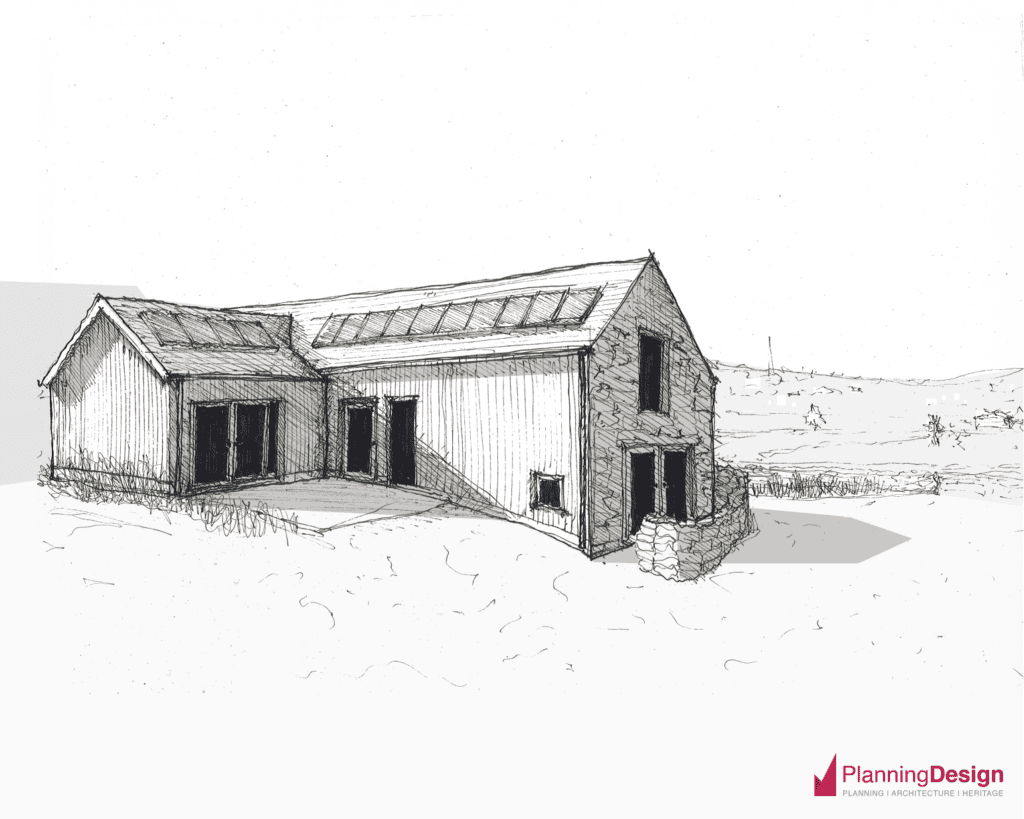
The dwelling will be served by an air source heat pump, with solar panels on the roof. North East Derbyshire District Council declared a climate emergency in 2019, and while small scale generation on a single house is modest in absolute terms, it still makes a real contribution.
A preliminary bat roost assessment was carried out in September 2025. It found the existing building to have negligible potential for roosting bats and concluded that no further surveys were required. Following its recommendations, integrated bat and bird boxes will be built into the replacement dwelling.
On biodiversity net gain, the proposal affects less than 25 square metres of priority habitat and is therefore exempt under the de minimis threshold. Being able to demonstrate that clearly, rather than leaving it as an open question, kept the submission proportionate.
The application also confirmed that the site sits wholly within Flood Zone 1 and that access is taken from an adopted highway with acceptable visibility. On ground conditions, earlier remediation work at the site had already dealt with previously contaminated soils, and radon protection measures were proposed in line with the approach previously accepted here.
What this shows for redundant farm buildings
Permitted development rights and conversion policies have made re-use the default first thought for many redundant farm buildings, and often that is the right answer. A well built stone barn in reasonable condition is usually worth keeping.
But not every agricultural building is a candidate. Modern steel and concrete framed structures with corrugated sheeting were built for a purpose that no longer exists, and they can be genuinely difficult to convert into a decent home without heavy alteration. Where a building is also assessed as harming the character of the landscape, holding on to it can weaken rather than strengthen the case.
In those situations, replacement is worth testing properly. The argument is different, and it needs to be made carefully around footprint, scale, design, materials and the relationship with existing buildings. Done well, it can deliver both a better home and a better looking site.
For anyone with a redundant building on a former farm holding, the practical lesson is to establish early which route the building can support. That assessment is much cheaper at the outset than after a refusal.
How Planning and Design Practice can help
Planning and Design Practice is a multi disciplinary team of chartered town planners, architects, architectural assistants and heritage specialists. We support rural development projects across Derbyshire and beyond, from barn conversions and replacement dwellings to farm diversification and new agricultural buildings.
Our planning and architectural design teams work together from early strategy through to submission and decision, which helps proposals in sensitive countryside locations stay clear, proportionate and deliverable. We also advise landowners and homeowners on what a site can realistically support before an application is made.
For a free, no obligation consultation, contact Planning and Design Practice on 01332 347371 or enquiries@planningdesign.co.uk.