
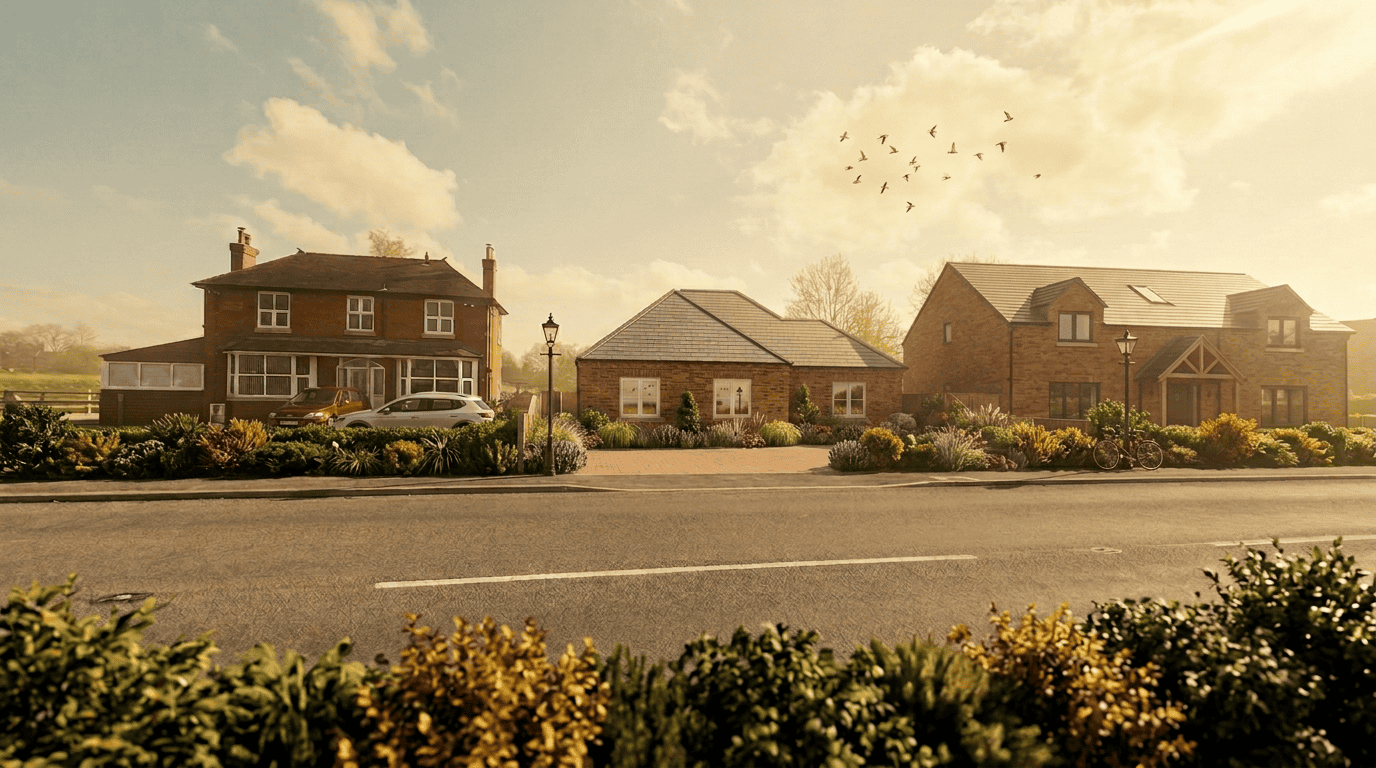
Plans have been submitted to South Derbyshire District Council for a new single-storey home on a rural plot near Hatton in South Derbyshire. The reserved matters application would replace an earlier approved scheme for a two-storey house on the same plot with a smaller, lower bungalow.
It is a less common direction of travel. Revised schemes more often ask for a little more than the last one. Here the proposal is deliberately smaller, and the reasons for that sit at the centre of the planning case.
What a reserved matters application actually covers
Outline planning permission establishes the principle of development. It settles whether something can be built, without fixing exactly what it will look like. The details left over are described as reserved matters, and they have to be approved separately before work can begin. The government’s planning practice guidance on making an application sets out how the two stages fit together.
There are five: appearance, landscaping, layout, scale and access. This application seeks approval for four of them. Access was settled through the outline permission and is taken from the existing entrance serving the wider property.
Because the principle of a single dwelling here was established some time ago, the questions raised by this reserved matters application are narrower. Is the layout acceptable? Is the scale right for the plot and the street? Do the appearance and landscaping sit comfortably alongside the neighbouring properties? And would the development harm the amenity of the people living either side?
Choosing a smaller home on the same plot
Reserved matters were approved for this plot in early 2024 for a two-storey house. The current proposal would supersede that scheme with a three-bedroom bungalow: one bedroom with an en-suite, a family bathroom, a utility room, and an open-plan kitchen, dining and living space, all arranged on a single floor.
Arranging a home over one storey has consequences that reach well beyond the internal layout. The ridge height comes down. The perceived mass of the building reduces. And the accommodation becomes easier to use for a wider range of people.
That last point is a planning argument as well as a practical one. South Derbyshire’s design policy asks that new development is accessible to all user groups and can adapt to changing conditions, including the needs of an ageing society. A home with its living space, bathroom and bedrooms all on the ground floor answers that directly, and the submitted statement makes the connection explicitly.
Designing for the neighbours as well as the occupiers
The plot sits within an established group of houses, so the relationship with those neighbours shaped the design.
The single-storey form does most of the work. A lower building limits overshadowing and reduces any overbearing effect on the taller properties either side. It also removes the first-floor windows that are usually the source of overlooking concerns where houses sit close together.
Where windows are proposed on the elevation facing a neighbouring property, they are shown as high-level openings with obscured glazing. That is a familiar detail, but it matters here, because it lets the rooms behind take light from that elevation without creating direct views towards a neighbour’s garden.
Private amenity space sits to the rear, reached through bifold doors onto a patio and lawn, with boundary treatments including close-boarded timber fencing, and two parking spaces on gravel to the front.
Materials chosen to fit the street, not stand apart from it
The proposed materials are deliberately unremarkable, and that is the point.
The home would be finished in facing brickwork chosen to match the surrounding properties, with soldier brick lintels and traditional stone sills, interlocking slate-effect roof tiles, white uPVC windows and doors, and black cast-iron effect rainwater goods.
On a plot within an existing group of houses, a restrained palette is usually the stronger planning position. The submitted statement argues that these choices let the development sit comfortably within its rural setting and the established character of the area.
The wider planning position
The site lies outside a settlement boundary, in an area the local plan defines as rural. Development there is limited, but the plan does allow for infill that is in keeping with the character of the locality and fills a small gap within a small group of housing, provided it does not unduly affect landscape character, biodiversity, the best and most versatile agricultural land, or heritage assets.
The site is in Flood Zone 1, the lowest flood risk category, and there are no designated heritage assets on or immediately adjacent to it.
The principle, though, was settled some time ago. The outline permission remains extant and a set of reserved matters has already been approved once on this plot. A reserved matters application at this stage is therefore a design question rather than a policy one, which is a materially different starting point.
Planning & Design Practice prepared the planning statement and submitted the application, which is accompanied by site plans, floor plans, elevations, a window detail and vehicle tracking information.
A useful example for anyone building a one-off home
Two things are worth taking from this scheme.
The first is that a reserved matters approval is not necessarily the end of the story. If a design no longer suits, a fresh reserved matters application can be submitted against the same outline permission, provided that outline remains extant and the new scheme still sits within what it allows.
The second is that building smaller is a legitimate design strategy rather than a compromise. A lower building can reduce its effect on neighbours, sit more comfortably in the street scene, and produce a home that stays usable for longer. Where scale is the pressure point, it can also be the more straightforward planning case to make.
How Planning and Design Practice can help
Planning and Design Practice is a multi disciplinary team of chartered town planners, architects, architectural assistants and heritage specialists. We support homeowners and self builders with one-off homes, replacement dwellings and infill plots, from the first look at a site through to submission and decision.
Our planning and architectural design teams work together, so the design of a home and the planning case supporting it develop side by side rather than in sequence.
For a free, no obligation consultation, contact Planning and Design Practice on 01332 347371 or enquiries@planningdesign.co.uk.