
Our built heritage is important to our nation’s identity, it helps convey place and influences how people feel about a street or city. Most buildings built over 100 years ago were done so for very different living standards than today. So how do we make our buildings sustainable for the future without damaging the historic fabric and sense of place, asks Lindsay Cruddas, our RIBA accredited Specialist Conservation Architect.
Use
The best use of a heritage asset is often the purpose it was originally built for. The layout, scale and details can be preserved and reused. An old office block in Derby City Centre, may have had many uses over the years but could easily be reverted back to its former use. The requirement for parking is less and public transport can be utilized making it a sustainable use both environmentally and commercially.
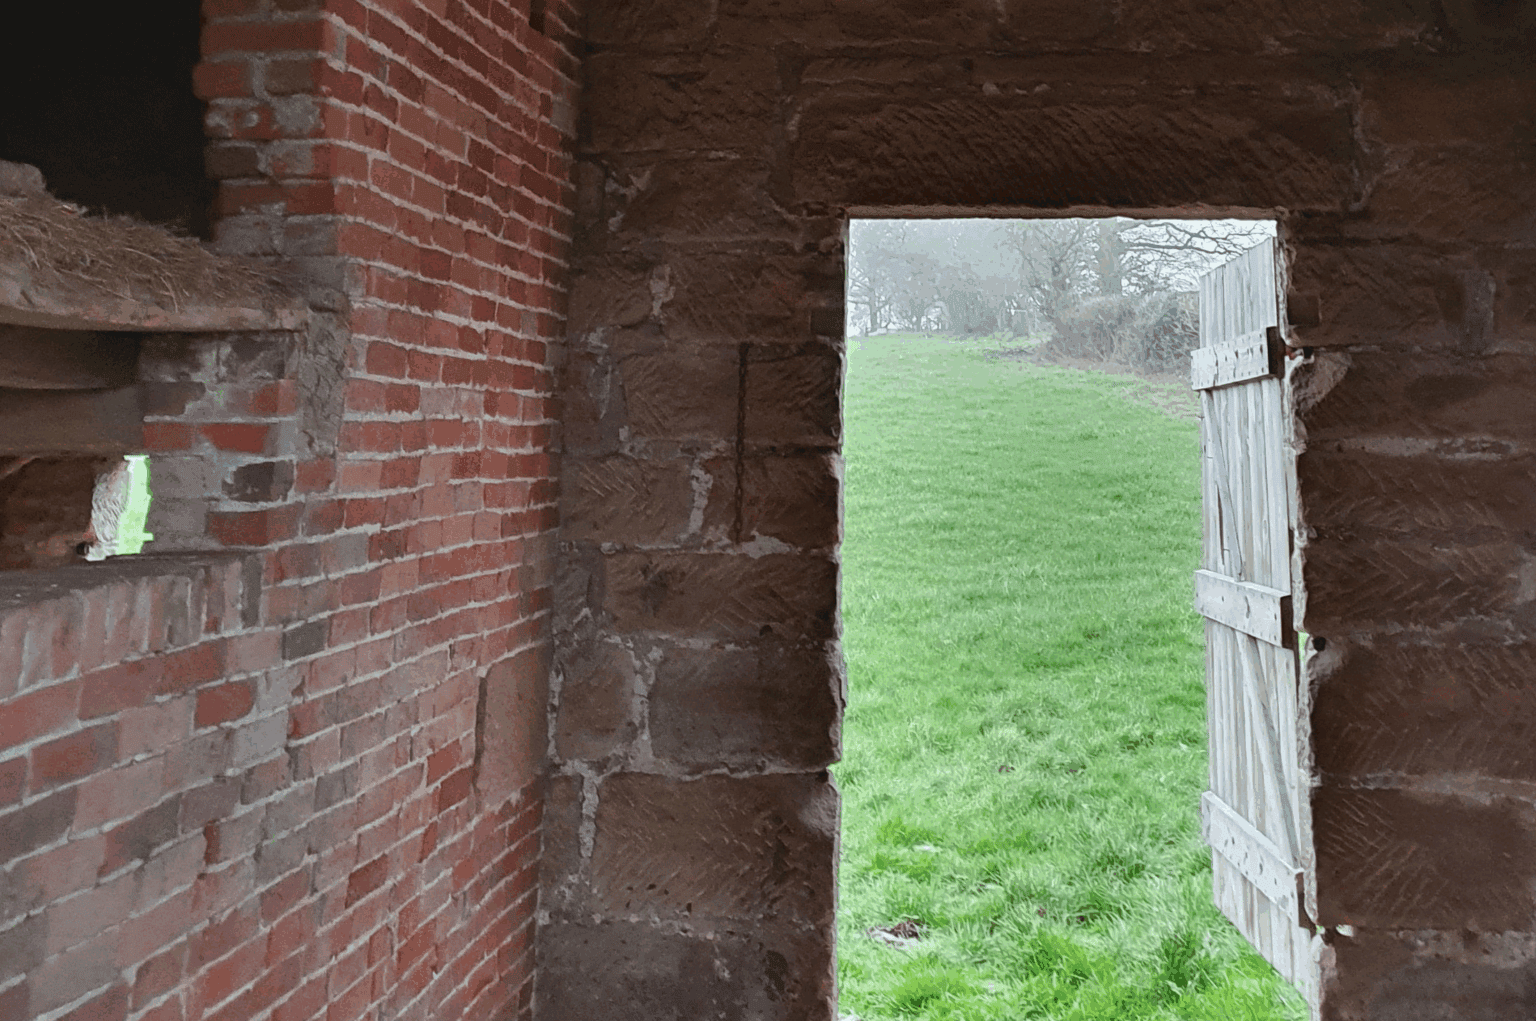
Now let’s look at the other end of the scale, a traditional 6m wide stone barn, curtilage listed next to the Grade II listed farmhouse. Built to accommodate cows, but reverting this back to its former use would not meet current farming standards. The next best thing is to find a sustainable use for the property.
We are often asked to convert barns into residential use during the design process and after assessing the significance of the property we look for ways in which we can retain as much of the historic fabric and agricultural details as possible. This could include retaining the layout and limiting the number of subdivisions, retaining external taller steps, minimising the number of new openings and retaining mangers and stalls.


Sustainable heritage in action – Grade II listed sixteenth-century Almshouses in Wirksworth, Derbyshire that have undergone a sensitive architectural refurbishment that secures a long-term future of one of town’s most historic buildings.
Thermal upgrade
There are several options in upgrading the thermal comfort of a reused building. However, it is essential to look at each element and understand how the building operates now, so that we avoid future issues with comfort and trapped moisture.
Stone walls are very thick so they can store a lot of heat through the day and gradually dissipate that heat during the night, but they do not meet modern building regulation standards for conversion of properties. The use of breathable materials such as hempcrete, wood fibre or expanded cork insulation board with lime plaster over will increase the thermal performance of the wall and prevent interstitial condensation that can frequently occur with modern insulation applied to historic solid walls and which is an inappropriate detail to be used when upgrading an historic property.
Significant buildings such as Grade II* may need to retain the exposed stone or brick face, so here we look to increase the overall thermal performance of a building.
Lifting the floors and installing recycled foamed glass (RFG) insulation with a geotextile membrane and finishing with a limecrete slab and then relaying the floor significantly increases the thermal comfort and can give the option for underfloor heating, with the added benefit of removing the need to install new radiators and associated exposed pipework.
When we look at the roofs, we have to bare in mind the significance of the fabric and its condition. Can we retain the slates or tiles? Will we insulate between and below the rafters or are the rafters a significant feature of the room beneath? Can the roof be raised to accommodate a woodfibre sarking board? Each project is individual, but we always encourage the use of breathable materials to regulate humidity.
Secondary glazing
Secondary glazing is an option to listed buildings, often it is supported by conservation officers, as it means that the original/ historic glazing and windows can be repaired and retained without the loss of fabric. Any inappropriate design for secondary glazing should be detailed to complement the original window. If you have a 3-light casement, ensure that the secondary glazing is 3-light too and line up the mullions.
Glass technology has advanced, so it is possible to replace some casements with new slim profile double glazing following an assessment of significance and a fabric condition survey. Simple and cost-effective solution to upgrading windows and doors is to fit draft proofing and ensure the window or door is in full working order.


Use of solar and heat pumps
Recent guidance from Historic England highlights some projects and examples where the use of these heating technologies can be acceptable to a historic building. Examples show the use of solar panels on the roofs of churches and air source heat pumps to a Grade II listed farmhouse.
The acceptance of these elements again relies on assessing the significance of the element you are positioning the solar panels or heat pump and how that new appliance will affect the setting overall. If the solar panels are on a rearward facing roof, to a lower significance element of the building they may be supported. An air source heat pump located to the side with a dry stone wall is more likely to be supported than if it was sited on the front elevation and visible to the approach to the property.
Reversible Interventions
When we look at layouts and options for clients I consider whether the proposal could be reversed. We look at this so that when the existing technology is faded out and replaced with something new, it would minimize the impact upon the surviving fabric for example. It could be that we must sub divide a room to meet the clients brief and how we detail that is very important so that in the future it could be one space again.
Maintenance and management
Maintenance of any building, historic or not is the key to its future. The Society for the Protection of Ancient Buildings (SPAB) recently promoted its annual maintenance week, listing 10 top tips for maintaining your listed property from repainting cast iron pipes to clearing the leaves from the gutters. They sound like trivial matters, but the simple tasks will prevent water ingress and sustain the viable future of your building.
A conservation management plan should be developed, phasing larger scale items so that their maintenance and funding can be planned and budgeted for. A development plan for an estate or a large farmstead might have phased program of potential reuse of redundant buildings and scheme developed to analysis the viability of each use, for 10, 20 years into the future.
Sustainable heritage – In summary
It’s important that we effectively preserve our built heritage as it is intrinsic to our nation’s cultural identity. Communities thrive from their historic surroundings, both from sense of place but from tourism and commercial viability. It is imperative that we enable the future of the historic environment by selecting viable uses, designing sensitively, upkeeping maintenance and utilising appropriate methods of upgrade to each property.
Lindsay Cruddas, Director – Specialist Conservation Architect, Planning & Design Practice Ltd