
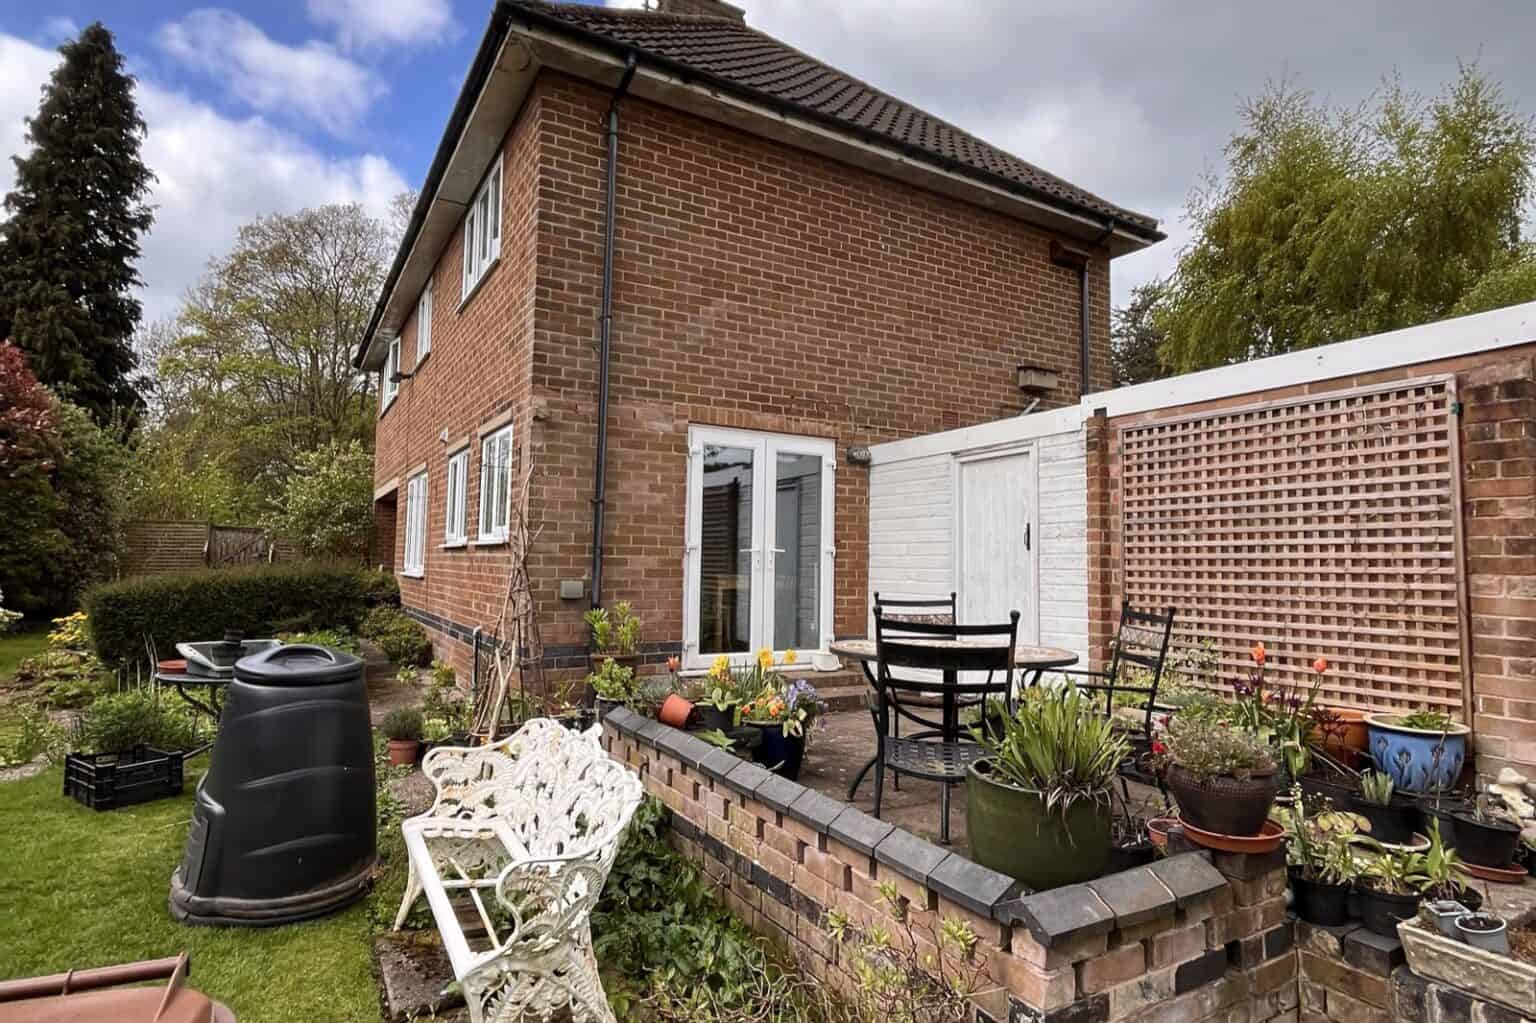
Planning permission has been granted for a two storey extension, a replacement double garage and a set of energy and appearance improvements at a detached home in the Repton Conservation Area. South Derbyshire District Council approved the application on 4 September 2026.
Planning & Design Practice designed the scheme and prepared the Planning and Heritage Statement that supported it. The house sits inside the conservation area and next to the grounds of a Grade II listed building, so the question was never only whether the extension looked right. It was whether the application properly understood what makes this part of Repton historically significant, and what does not.
A conservation area is not the same everywhere
Repton is one of South Derbyshire’s most historic villages. It was a centre of the Anglo-Saxon kingdom of Mercia, grew up around two monastic houses, and has been shaped since 1559 by Repton School. The conservation area, first designated in 1969, reflects that long history, with many of its listed buildings gathered around St Wystan’s Church and along the village’s original linear street.
A conservation area is drawn around a whole place, though, and its parts do not all carry the same historic weight. This house dates from the mid 20th century and stands in a cul-de-sac built as the village expanded in depth. The Character Statement for the conservation area itself records that this part of the village has largely lost its historic character.
That distinction matters, because national policy asks for heritage assessment to be proportionate to the significance of what is affected. The statement used historic Ordnance Survey maps, from the early 19th century through to 1970, to show how and when this part of Repton developed, and judged the proposal against that evidence rather than against the conservation area as a whole.
The listed building next door
The plot also adjoins the grounds of a Grade II listed house, so the assessment looked closely at its setting: how the listed building is experienced, and whether the new work would change that. The listed house is best appreciated from the village street it faces, well away from the application site. A change in ground level and mature hedging mean there are very few views between the two, and historic mapping showed they have always been separate parcels of land.
The statement concluded that the proposals would have a neutral effect on the setting of the listed building and cause no loss of character to the conservation area, and the council granted permission. The government’s planning guidance on the historic environment explains how setting and significance are assessed, and it is the same approach used here.
What the two storey extension adds
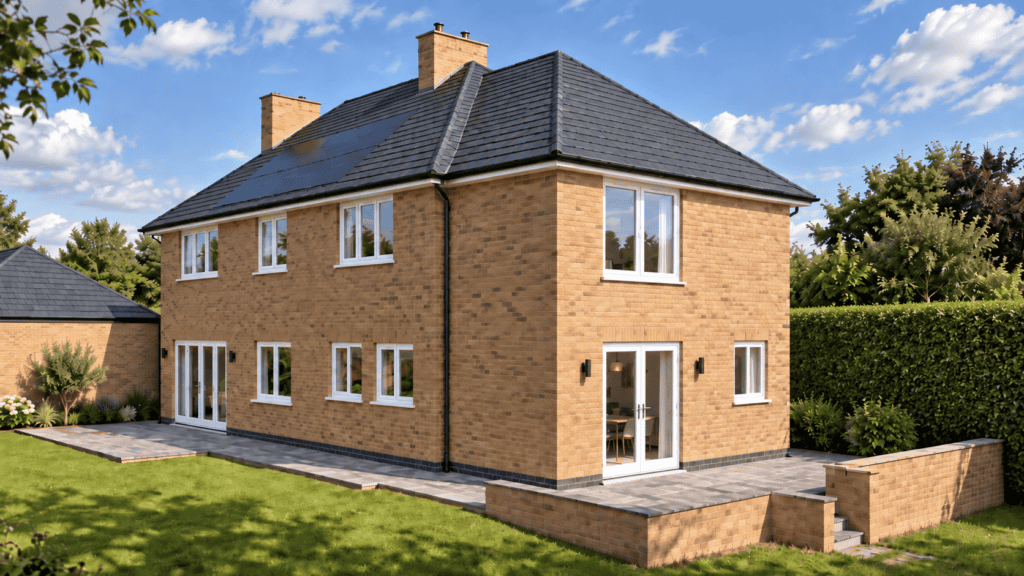
The two storey extension sits to one side of the house and largely follows the footprint of an existing patio. Its roof ridge is set below the main roof, so it reads as a secondary addition to the original house rather than competing with it. Inside, it makes room for a larger kitchen and living space and a utility room on the ground floor, with a bigger main bedroom and walk-in wardrobe above.
The side walls facing neighbouring homes are kept free of windows to avoid overlooking, and existing boundary planting helps screen the extension. The old detached garage is being replaced by a new double garage in a different position, which frees up the side of the house for the extension and opens up access to the rear garden. The site layout was updated during design following a tree survey.
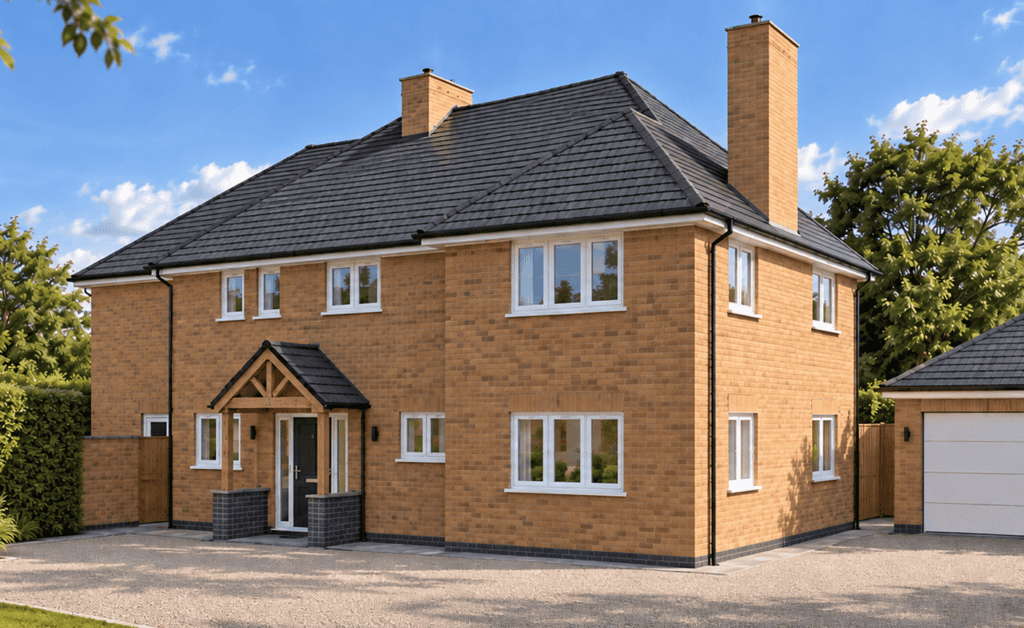
Alongside the extension, the roof will be retiled, a tall chimney stack reduced in height, a new entrance porch added, and solar panels fitted flush within the roof slope. The solar panels and wider upgrades are intended to make the home more energy efficient, which the heritage statement put forward as a small public benefit alongside the design.
The visuals below show how the extended house could look.
Conditions that protect the setting
The permission carries conditions typical of a sensitive site. New external materials must match the existing house in colour, coursing and texture unless alternative details are agreed with the council first. The solar panels must sit flush within the roof. Details of any new boundary walls, fences or gates must be approved before they are built, with care taken to protect retained trees, and the work must follow the tree protection measures in the arboricultural method statement. Any entrance gates must also be set well back from the road.
As a householder application, the scheme was exempt from mandatory biodiversity net gain, which the decision notice confirms.
What this means for homeowners in conservation areas
Living in a conservation area does not rule out a two storey extension. What it changes is the evidence needed to support one. A proportionate heritage statement that explains what is special about the particular part of the area where a home sits, and how any nearby listed buildings are actually experienced, gives the council a clear basis for approval.
Good design does the rest: an extension that is visibly secondary to the original house, materials that match, and careful attention to neighbours and trees. Our article on the planning implications of home extensions covers the wider rules and routes, and you can see another of our projects, an extension to a dwelling in a conservation area, in our portfolio.
How Planning and Design Practice can help
Planning and Design Practice is a multi-disciplinary team of chartered town planners, RIBA chartered architects and heritage specialists. On this project our architecture and planning teams worked together from design through to decision, with director and chartered architect David Symons overseeing the work. We help homeowners with extensions and alterations in conservation areas and close to listed buildings, and our heritage specialists can advise early on what an application will need to show.
For a free, no obligation consultation, contact Planning and Design Practice on 01332 347371 or enquiries@planningdesign.co.uk.