
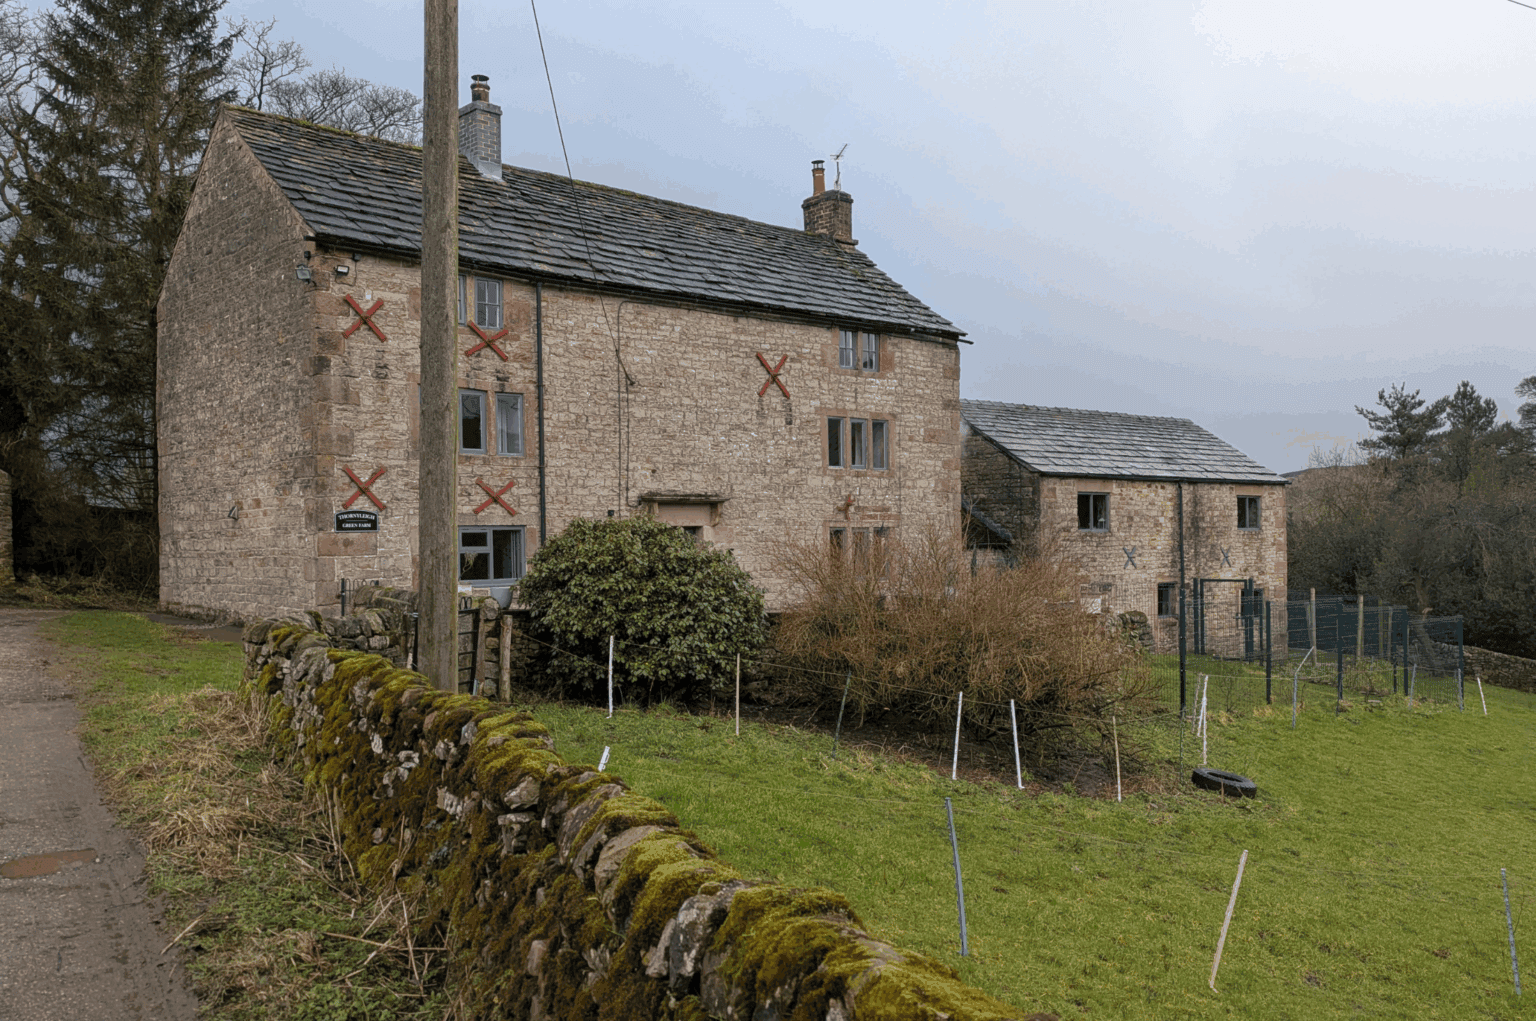
Following an earlier success for our client in removing an agricultural occupancy condition on their property, our Director Richard Pigott describes how we prepared a successful application for retrospective listed building consent.
You may remember that the May newsletter featured news of our success in removing an agricultural occupancy condition tied to a Grade II listed farmhouse at Thornyleigh Green Farm in the Staffordshire Peak District. Well, that wasn’t quite the end of this chapter in the history of the 200 plus year old building. The appeal Inspector was clearly comfortable with the renovation works undertaken by the owners (our clients) since they bought the property in 2021. On the face of it, the works were relatively minor, but were necessary to bring the building up to modern standards and included:
- Second floor attic roof insulated and sealed
- Structural brackets in the second floor attic rooms
- New ensuite in the first floor bedroom
- Living room fireplace lintel replaced by modern replica
- Kitchen relocated from central room to original location
- Replastering of house throughout


However, the planning authority determined that some of these internal alterations technically required listed building consent. This was a very stressful turn of events for our clients who, following the appeal, had re-marketed the property and accepted an offer on the property as they were looking to move closer to their family in North Yorkshire. They had to apply for retrospective listed building consent (LBC) for the changes made, bringing not only the stress of delaying the sale of their property but also the prospect that the planning authority may require corrective works if it determines that the changes made were detrimental to the historic fabric of the building.
Fortunately, our experienced Heritage and Heritage Architecture teams, expertly led by Jon Millhouse and Lindsay Cruddas, were on hand to help our clients navigate this process. A pre-application site meeting was held with the planners to walk round the building and agree which works needed listed building consent. The application itself then required a detailed schedule of the changes made (including detailed sectional drawings) and an assessment of the impact of the work on the historic character of the building in the form of a detailed Heritage Impact Assessment (HIA). Our HIA concluded that the works have not affected any important historic fabric or principal rooms. Furthermore, the addition of an ensuite, refurbished second floor and relocation of the kitchen to its original room, allows the listed building to be fully and effectively utilised in the 21st century, which in turn secures its long term maintenance and upkeep, ensuring ‘optimum viable use’. The planners ultimately agreed with our assessment and listed building consent was retrospectively granted.
This is one of the most interesting and challenging projects I have been involved with in my 14 years at PDP. It perfectly encapsulates the multi-disciplinary nature of our team, with the blend of Planning, Heritage and Architecture critical to the ultimately successful outcome. The sale of the property is now back on track and our clients are busy packing their bags at the time of writing ready for their move to North Yorkshire.
Concerned about retrospective listed building consent? If you have a similar planning or heritage related issue that you would like to discuss, please do not hesitate to get in touch, by emailing enquiries@planningdesign.co.uk or calling 01332 347371.
Richard Pigott, Director – Chartered Town Planner, Planning & Design Practice Ltd
“We are so happy that the retrospective planning has gone through, it is a massive relief. Jon has been amazing, along with the rest of the team. We can finally move on. It means so much.”
A happy, and much relieved client


