
Extensions and remodelling
Rear, side and wrap-around extensions, loft conversions and internal reworking. It is the work we do most of, and often the work that changes a house the most for the money spent.
Architecture · Derby and Derbyshire
We are architects, heritage consultants and planners working across Derby, from single homes in the suburbs to the hospital estate and historic buildings in the city centre. If you have a site, a building, or an idea you have been turning over for a while, we can usually tell you early what is realistic here and what it would take to get there.
Our planners work in the same building as our architects, so the planning position is part of the design conversation from the beginning rather than something you find out about at the end.
RIBA Chartered Practice · ARB registered · Chartered Town Planners · Head office on Vernon Gate, Derby

Director – Chartered Architect

Director – Specialist Conservation Architect
What we design
Most of our work in and around Derby falls into five kinds of project. All of it is project managed by RIBA chartered architects, and our planners look at it before it goes to the Council.
Rear, side and wrap-around extensions, loft conversions and internal reworking. It is the work we do most of, and often the work that changes a house the most for the money spent.
One-off houses and small groups, on infill plots in the city and on village sites across the county. Self builders welcome.
Barns, outbuildings, offices and redundant commercial space brought into residential use, including Class Q and Class MA routes.
Work to listed buildings and within conservation areas and the World Heritage Site, led by an accredited specialist conservation architect.
Workplaces, community buildings and mixed-use schemes, from feasibility through to construction information.
How we work
Every project moves at its own pace, but a clear process helps bring structure to the journey from first ideas through to construction.
Our architectural service follows the logic of the RIBA Stages, giving clients a recognised framework for how a project develops, from briefing and concept design through to technical information and support on site.
RIBA Stages 0-1
We start by understanding the site, the brief, the budget and the wider constraints, helping define what the project needs to achieve before design work moves too far.
RIBA Stage 2
We develop the early design ideas, testing layout, form, character and how the proposal should respond to the building, the site and its surroundings.
RIBA Stage 3
We refine the proposal into a clearer, more coordinated scheme that is ready to support planning, listed building consent or other approval routes where needed.
RIBA Stage 4
Once the design is approved, we develop the technical information needed for building regulations, coordination and construction planning.
RIBA Stages 5-6
Where required, we stay involved as the project moves onto site and through to completion, helping maintain clarity as the design is delivered.
Local context
Some of our most involved work in the city has been with buildings that were already standing. The former Old Post Office on Victoria Street is now CUBO’s Derby workspace, and we secured the planning permission and listed building consent for its new use. Work of that kind turns on understanding what a building will take before anybody draws anything, and it is the part you want settled early.
At the Royal Derby Hospital on Uttoxeter Road we helped the Trust secure planning permission for three ward extensions, and separately for an extension to the staff car park on Manor Road. Healthcare estates are their own discipline: the hospital has to keep running while the work happens, the Trust has standards of its own on top of the planning system, and phasing matters as much as the design.
At Oaklands on Duffield Road we worked with Meadowview Homes on the restoration of a Victorian villa in the Strutt’s Park Conservation Area and nine new houses in its grounds. When the Planning Committee refused the scheme we took it to appeal, where it was allowed. In the city centre we secured planning permission for the North Riverside coach and car park, on a site that had to work hard in a tight urban setting.
A good deal of our Derby work is domestic, and we treat it with the same care. The extension and remodel at Allestree, which we designed, is the kind of project we take from the first conversation through to the drawings your builder works from.
The World Heritage Site follows the Derwent through the city, and its setting matters well beyond the mill buildings themselves. Where a site falls within it, we establish what the setting argument looks like before any design work begins.
Darley Abbey, Friar Gate and Strutt's Park are among the areas where permitted development rights are restricted. Designation restricts permitted development, it does not prevent development. What it asks for is materials and detail chosen with the character of the area in mind, specified early rather than argued about later.
Green Belt runs along the northern, eastern and south-eastern edges of the city, where Derby meets the open land separating it from Nottingham. Sites there start from a more restrictive position, and the question is whether a proposal falls within one of the recognised exceptions. We will tell you early whether that argument is available to you.
Land either side of the river falls within flood zones. It rarely stops a scheme on its own, though it does shape levels, layout and what the Environment Agency will accept, so it is worth resolving before a design is fixed.
Planners and architects, one team
Because our planners and architects sit in the same office, the design and the planning argument are built together. In practice that means fewer surprises for you, and nobody to hand over to when something needs defending.
Our chartered architects and chartered town planners work in the same office, and usually on the same job. You stay with one team from the first sketch through to the decision notice, rather than being handed on to another consultant partway through.
Because we work with Derby City Council and the surrounding districts regularly, we have a good sense of what they are likely to support. That helps us shape the design early, while changes are still easy and cost you nothing.
Refusals do happen, and not always for reasons that stand up. Our planners handle appeals and enforcement in house, so if it comes to that you keep the same team who already know your scheme.
RIBA
RTPI
IHBC
ARB
Recent work
These are schemes we have taken through design and planning in Derby and the districts around it. Some were straightforward. One or two needed an appeal to get there.
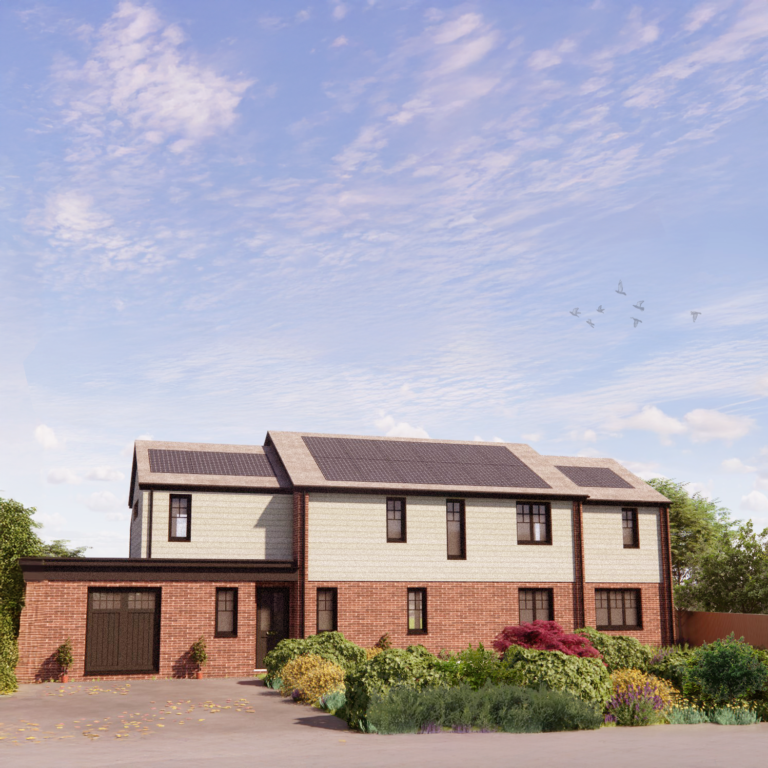
Allestree
Planning & Design Practice was appointed to design and secure planning permission for a comprehensive remodelling and extension project in
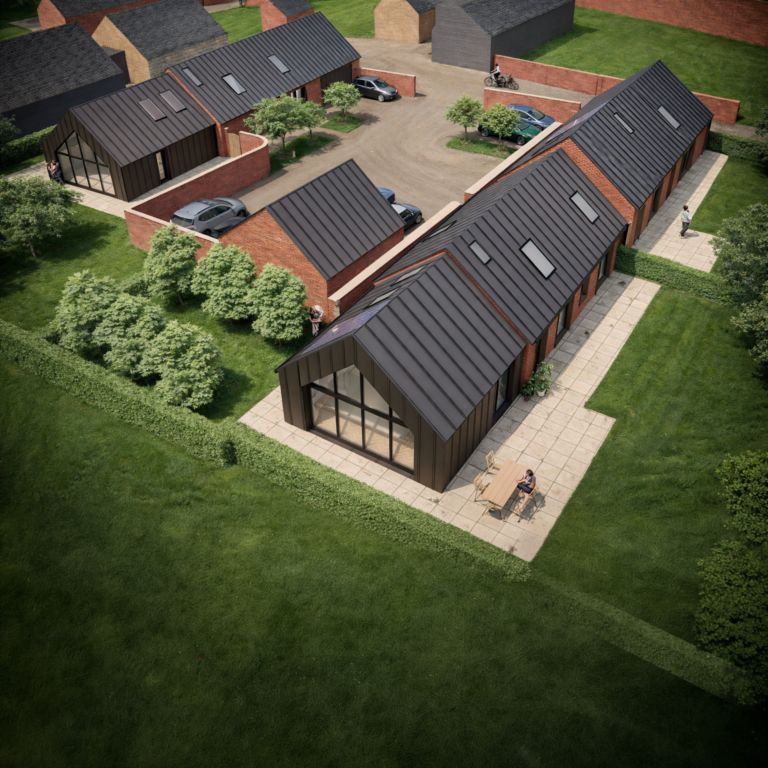
Twyford
This project involves the resubmission of a refined residential scheme at a historic rural farmstead in Twyford.
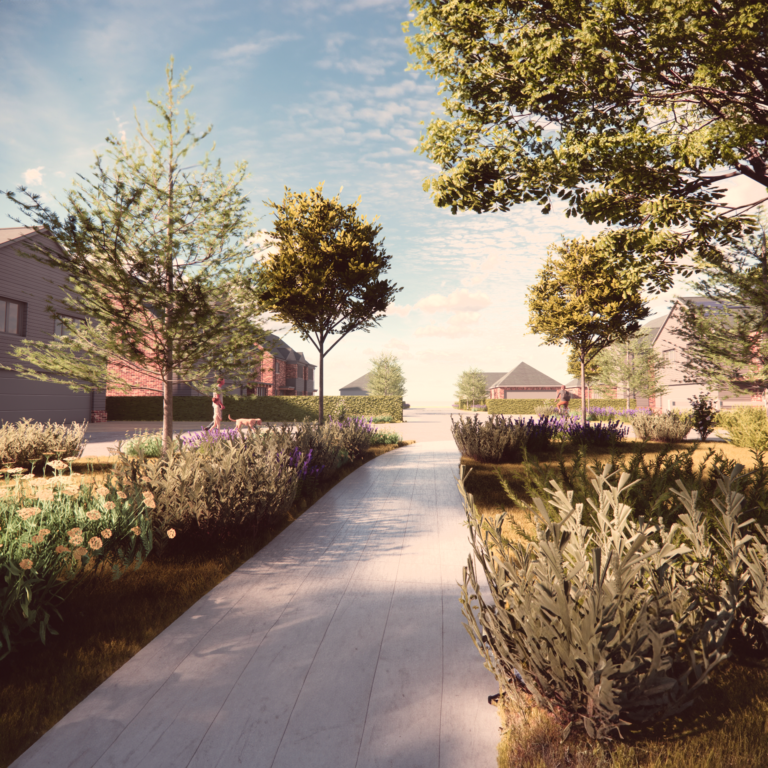
Etwall
This project is an example of a carefully designed scheme of nine high‑quality family homes.
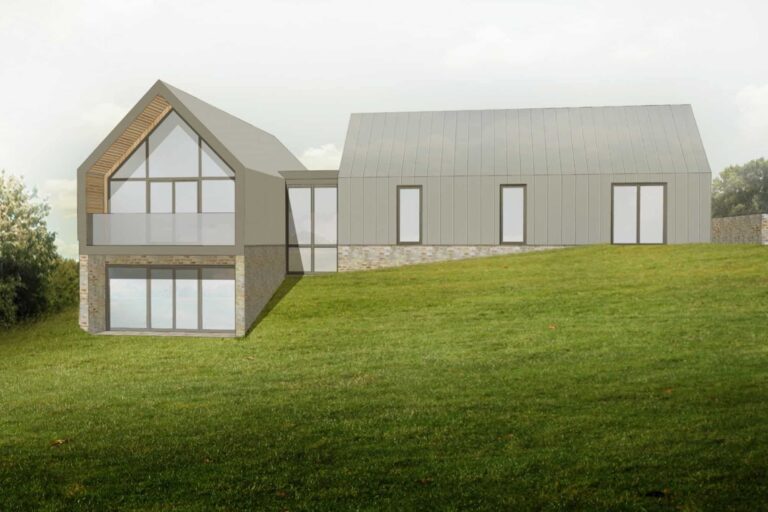
Highfield Farm, Holbrook
We were delighted to receive planning and Listed Building consent for our proposals to redevelop Highfield Farm at Holbrook, on
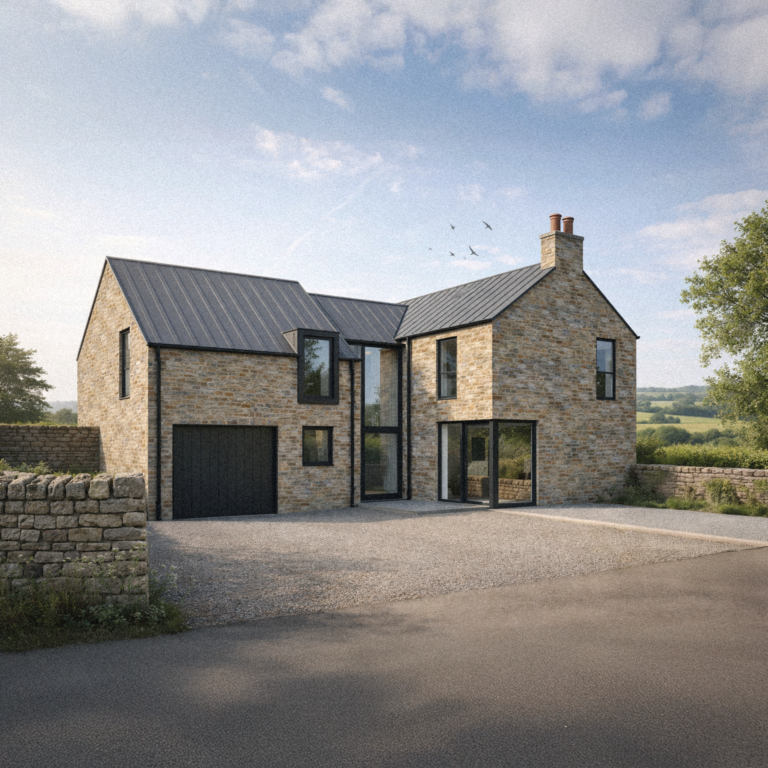
Hazelwood
We obtained planning permission for this modern replacement dwelling in the desired location of Hazelwood.
Common questions
For a straightforward box extension a technologist may be all you need. Where a site is tight, a building is old, or the planning position is uncertain, a designed scheme usually gets you more space, better light and a smoother application. We are happy to say which camp your project falls into before you appoint anybody.
Yes, and it is how we prefer to work. Our planners and architects are in the same office, so the scheme is designed with the planning position in view and there is nobody to hand over to.
Fees usually work either as a percentage of build cost or as fixed stage fees, depending on the project. We would rather look at yours than quote a number that does not fit it, so we send a written fee proposal after the first conversation with the stages set out.
Some things you could otherwise do without permission will need an application, particularly to windows, doors, roofs and anything visible from the street. Most of what people want to do is still achievable. It needs the right materials and detail, specified early rather than argued about later.
We can, and we do a lot of it. Lindsay Cruddas is a RIBA-accredited Specialist Conservation Architect and leads that work. Listed building consent runs alongside planning permission and is judged on different tests, so both need to be argued properly.
Derby City Council decides applications for everything inside the city boundary. If your site sits just beyond it, the decision may rest with South Derbyshire, Amber Valley or Erewash instead. Send us the address and we will confirm which council you are dealing with.
The Council has eight weeks to decide most householder applications from the date it validates them, and thirteen weeks for larger schemes. The design and preparation before that point is the part you can control, and we will give you a realistic programme at the start.
Wider coverage
Find us
Planning & Design Practice — Derby (Head Office)
3 Woburn House, Vernon Gate, Derby, DE1 1UL
Derby, Derbyshire and the East Midlands
Get started
Do you have an address, a sketch, or just an idea you have been sitting on? Send it over and we will tell you where you stand, usually the same day. There is no charge for the first conversation.