
Extensions on tight plots
If your stone home sits on a constrained site, the answer is often about section and daylight rather than floor area. We design extensions that give you the space you need without crowding your neighbours.
Planning · Wirksworth
Whether you want to extend a stone house in Wirksworth or develop land at the edge of town, your plans will need to suit a close-knit historic town. You will be working with steep lanes and tight plots, and much of the historic core is a conservation area.
Our Matlock office at Cromford Mills is close by. An early visit will usually tell you what your plot will allow, and what the conservation area will ask of your design.

Managing Director – Chartered Town Planner
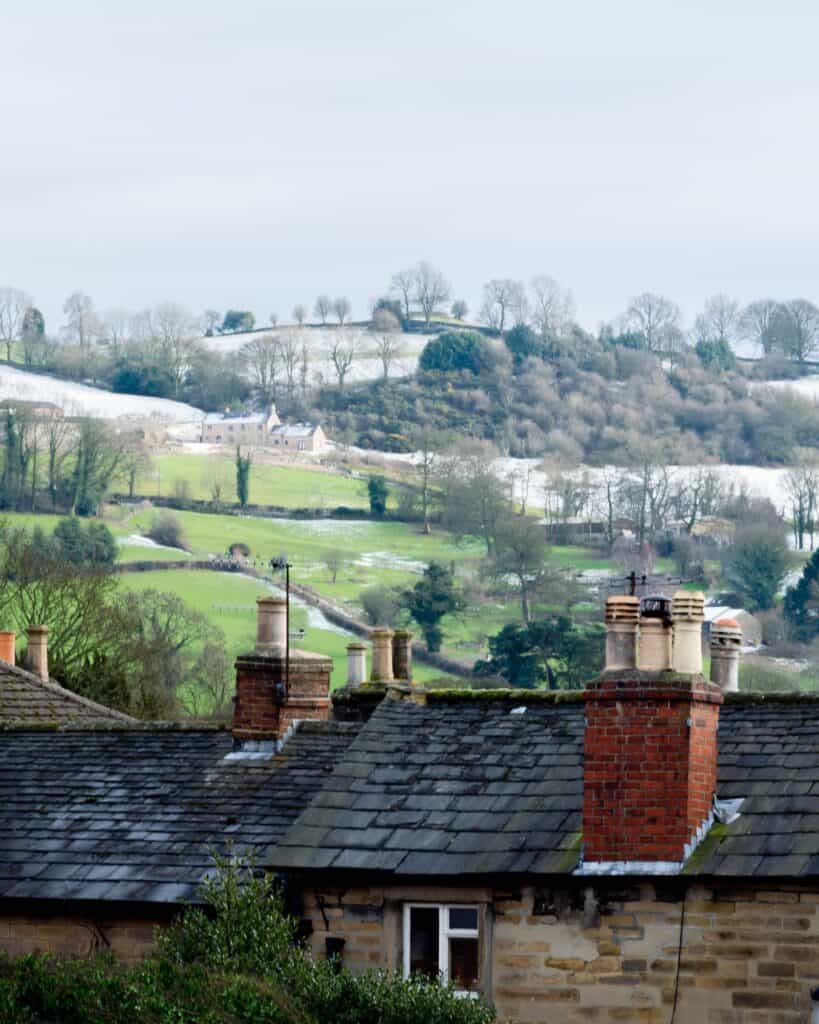
How we can help you
Whether you own a stone cottage in the centre or land on the edge of town, your project is likely to fall into one of four kinds. Here’s how we can help you with each.
If your stone home sits on a constrained site, the answer is often about section and daylight rather than floor area. We design extensions that give you the space you need without crowding your neighbours.
For work in the historic core, your application needs materials and detail specified with care, and we prepare it to give your scheme the best chance of approval first time.
If you own a listed stone building in the town, we can help you secure consent for alterations and repairs, with care for the fabric that gives it its character.
If you are considering new homes in or around the town, we can assess your site and prepare the application, looking closely at access and ground conditions from the start.
How we work with you
If your site is in Wirksworth, a careful survey is time well spent. Tight plots and steep lanes rarely look the same on the ground as they do on a map, so that is where we like to begin with you.
Step 1
We visit your property and survey the levels, the boundaries and what your neighbours actually overlook, which is worth doing properly on plots this tight.
Step 2
We check the conservation area and any listing and, on development sites, the ground conditions left by former quarrying.
Step 3
We design with the grain of the town, its stone, rooflines and plot rhythm, and we agree the approach with you before anything is fixed.
Step 4
We prepare your application for Derbyshire Dales District Council with a materials schedule, and bring the conservation officer in early if your property is in the historic core.
Step 5
We go through the decision with you, including any conditions that ask for stone or material samples before work begins.
Local context
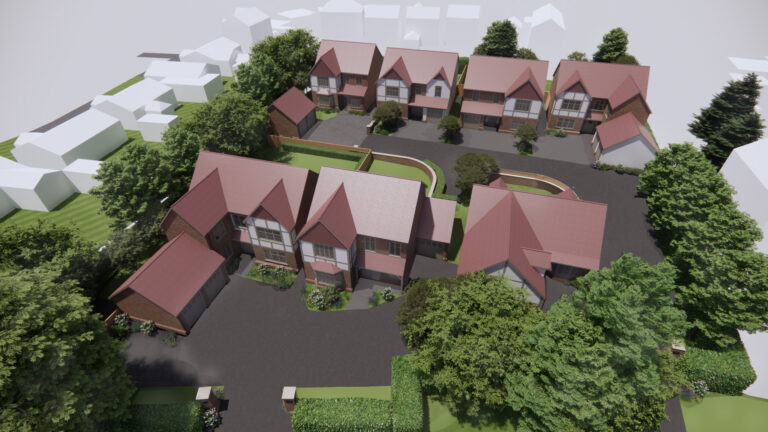
We designed a residential development in Wirksworth, which was approved. On schemes of that kind, access, the lie of the land and the grain of the town shape what will work, and those are the first things we assess on any site.
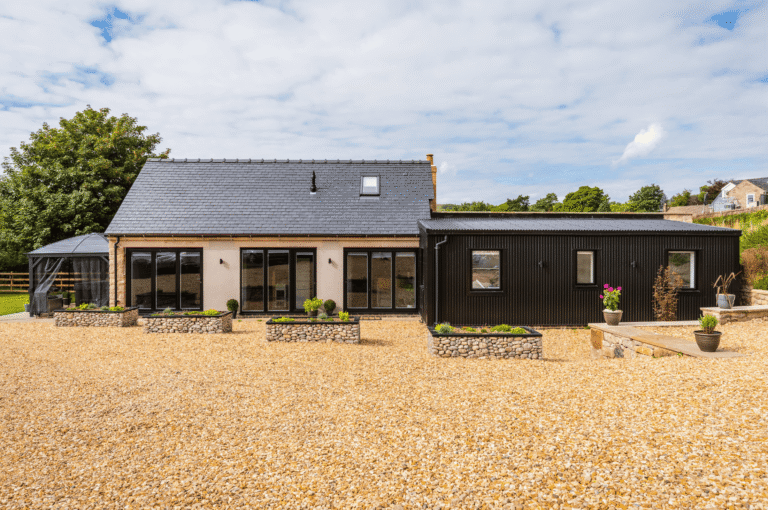
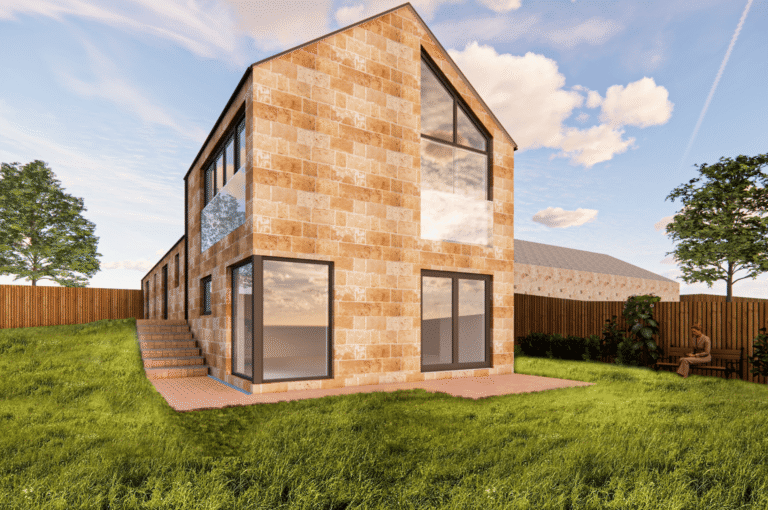
Several of our schemes near the town involve older buildings or sensitive settings. At Bolehill, on the edge of Wirksworth and inside its conservation area, we designed a building conversion that has since been built. At Kirk Ireton, a short way south, a new home we designed in the village conservation area was allowed on appeal. If you have an old building with potential, or a scheme that has run into difficulty, these two projects show that a careful case can find a way through.
In the villages beyond, we designed an extension to a house in the Brassington conservation area, which was approved. At Carsington, we worked on the planning for a commercial and tourism development for CW Sellors, which has since been built. Whether your project is a family extension or a business, how it sits in the village and the landscape will matter as much as its size.
Whatever you have in mind for your property or your land, we would be glad to talk it through with you and explain how we think it could work.
Much of the historic core is a conservation area, where permitted development rights are restricted, materials are looked at closely and demolition is controlled. We specify materials and detail at the outset, so the Council can see from your application that the work respects the town.
Local limestone and gritstone give Wirksworth its character, and the Council will often set conditions on how new stone matches the old. We help you specify a good match early, or design a contemporary addition where a contrast would sit better.
Many plots here were laid out long before cars, so parking, access and overlooking are the issues that come up most often. We look at them from your first sketch, so the scheme answers them before a neighbour or the Council needs to ask.
Former workings and restored quarry land affect some development sites around the town, and ground conditions can change what is achievable. We investigate them before your scheme is designed, so the layout is based on what the ground will actually take.
RIBA
RTPI
IHBC
ARB
Projects nearby
Projects of ours in Wirksworth and the villages nearby, including a new home in Kirk Ireton that was allowed on appeal.
Wirksworth
This development delivers a thoughtful mix of family housing in a sustainable location, just a short walk from the town
Bolehill, near Wirksworth
This project at Bolehill, a village in the Derbyshire Dales achieved the sensitive conversion of a historic mine building to
Kirk Ireton
Planning Design secured consent at appeal for a contemporary new house on the edge of the attractive rural village of
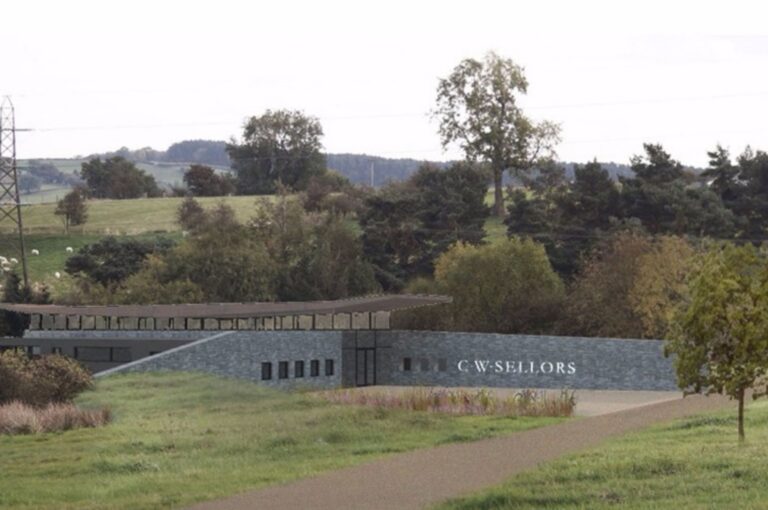
Carsington
After two years of hard work by all involved, that the proposed CW Sellors Jewellery Design Centre of Excellence was
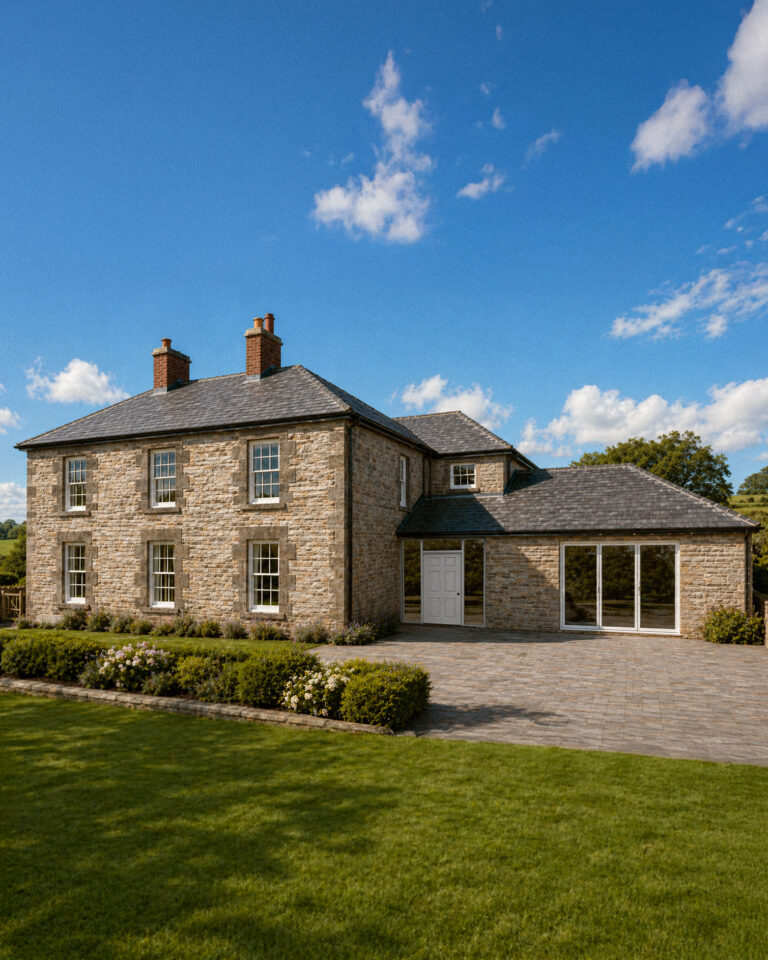
Brassington, Derbyshire
Extension to a Cottage, Brassington, a late 19th century Italian Villa within the Brassington Conservation Area. The brief was to
Common questions
Much of the historic centre is covered, though the boundary is not always obvious from the street. Your address is all we need to confirm it, and to explain what the designation means for the work you have in mind.
On visible elevations in the conservation area, stone is usually expected, and the Council will often set conditions on how well it matches. A contemporary rear extension in another material, behind a stone frontage, can be a good alternative and is often more affordable to build.
It depends on what you are proposing. In a historic centre where many homes have no parking of their own, it tends to become an issue only where a scheme adds bedrooms or homes. Where it does, we address it in your application rather than leaving it for an objector to raise.
It may well be, and a site appraisal is the best way to find out. We would look at access, ground conditions and the planning policy position, and then advise you on the most realistic way to bring your land forward.
Depending on the reasons for refusal, a revised application or an appeal may be open to you. Appeals have strict time limits that run from the date of the decision, so it is worth getting in touch soon after a refusal. We will then advise you honestly on which route, if either, is worth taking.
Applications in Wirksworth go to Derbyshire Dales District Council, as the town lies outside the Peak District National Park. Inside the park the National Park Authority decides instead, so for a site close to its boundary we will confirm which side of the line you are on.
Wider coverage
Find us
Planning & Design Practice — Matlock
Cromford Mills, Mill Road, Cromford, Matlock, DE4 3RQ (confirm exact unit and postcode)
Matlock, the Peak District and Derbyshire Dales
Get started
Do you have a stone house you would like to extend, an old building with potential or land at the edge of town? Let us know the address and a little about your plans, and we will tell you where you stand. We are close by at Cromford Mills, and the first conversation is free.