
Barn conversions
Your barn may suit Class Q prior approval or a full planning application, and we prepare both. Before you spend anything, you will have an honest view on whether your building is likely to convert.
Planning · Ashbourne
You may have a barn to convert, a farmhouse to extend or a plot in one of the villages around Ashbourne. Whichever it is, your project is likely to turn on rural planning policy, access and the character of its setting. A good deal of our work is in and around Ashbourne, so questions like yours are ones we help with often.
A few photographs and an address are usually enough for us to give you an early view on whether your building will convert. You will also know which route is likely to suit it, and what the Council will look for.

Managing Director – Chartered Town Planner
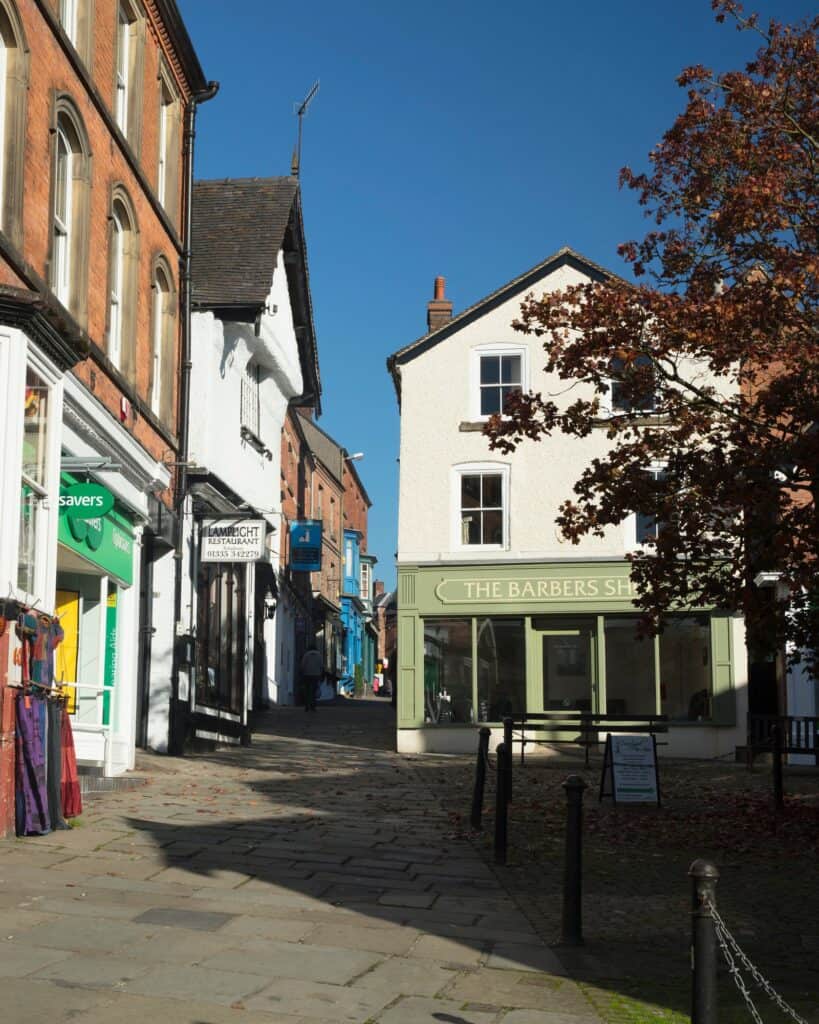
How we can help you
If your project is around Ashbourne, it is quite likely to be a rural one, because that is the character of the country here. Here’s where we can be most useful to you.
Your barn may suit Class Q prior approval or a full planning application, and we prepare both. Before you spend anything, you will have an honest view on whether your building is likely to convert.
If you are planning an agricultural worker’s dwelling, a farm building, diversification or an equestrian scheme, the policy tests are specific to each. We will explain clearly which ones apply to your plans.
If you hope to extend a stone farmhouse or village home, or build on a plot where village policy allows, we design each scheme to sit comfortably in its setting.
If you own a listed building in the town centre, we can help you secure consent to alter it or change its use, alongside any conservation area requirements.
How we work with you
On a rural scheme, your first appraisal does much of the useful work. We keep it honest and clear, so that you can decide with confidence whether to take things further.
Step 1
We start a barn enquiry with three questions: whether the building is structurally capable of conversion, whether it has a lawful agricultural use, and whether it has a safe access. Between them, they settle most enquiries one way or the other.
Step 2
We compare Class Q prior approval with a full application for your building. Each leads to a different result and timescale, so we help you choose deliberately.
Step 3
We design conversions that keep the character of the original building, because that is usually what makes them both approvable and good to live in.
Step 4
We gather the highways and ecology evidence your application needs before it is asked for, which helps it move smoothly once submitted.
Step 5
We submit your application to Derbyshire Dales District Council, keep you informed while it is considered, and talk you through the decision and any conditions when it arrives.
Local context
We designed a Class Q barn conversion at Kniveton, north-east of the town, which has since been built. With any barn conversion, the first question is whether the building can be converted rather than rebuilt, because that determines which planning routes are open.
A new home in the countryside needs a clear reason to be there, and we will tell you early whether your site has one. At Ednaston, south-east of Ashbourne, we designed Maple House, a cottage-style new home that has been built. Our agricultural worker’s dwelling at Atlow was approved and also since built. If your own case rests on a rural worker’s need, the evidence behind it matters as much as the design, and we can help you put it together.
In and around the town, the work takes other forms. We secured approval for a residential conversion in Ashbourne itself. Just outside the town, we worked on the planning for the boutique hotel at Callow Hall, a listed country house. On the south-east edge of Ashbourne, we worked on the planning and masterplan for Ashbourne Airfield, an approved residential and commercial development. Whatever the scale of your project, access, character and setting come up in much the same way.
Whether you have one building or a whole holding in mind, we will look at it carefully and tell you honestly what we think it will take.
A new home in open countryside needs a particular justification, such as converting an existing building, a rural worker's need or a design of exceptional quality. We will tell you early whether one of those routes is open to your site, and help you make the case for it.
Class Q can allow an agricultural building to become a home, but the building has to be capable of conversion without substantial rebuilding. If yours needs more than that, a full planning application may still offer a way forward, and we can usually tell from photographs which route suits it.
The centre of Ashbourne is a conservation area with many listed buildings, so permitted development rights are restricted and materials are looked at closely. We choose materials and detail that suit the character of the town early, so your application shows the Council how the work belongs there.
On rural sites, narrow lanes and limited visibility can matter as much as the building itself. We look at what the highway authority is likely to accept before your design is fixed, so access supports your application rather than holding it back.
RIBA
RTPI
IHBC
ARB
Projects nearby
Projects of ours in Ashbourne and the villages around it, from barn conversions and new homes to the woodland cabins at Callow Hall.
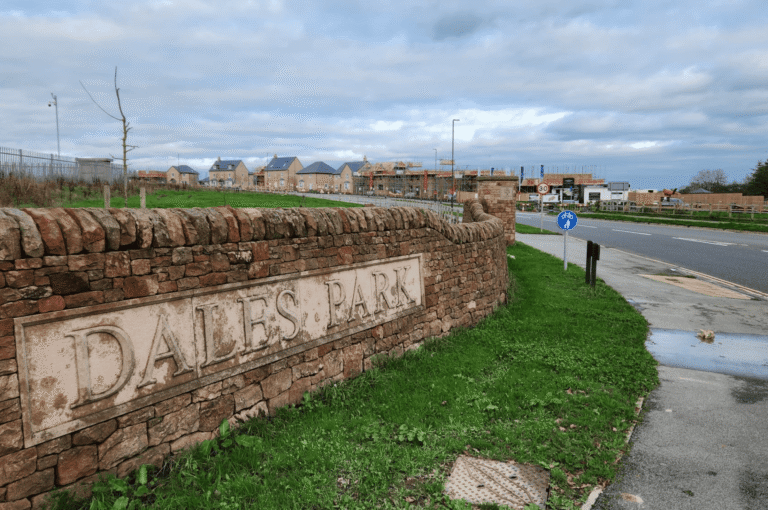
Ashbourne
Planning & Design Practice won approval in October 2014 for the largest single development ever approved in Derbyshire Dales.
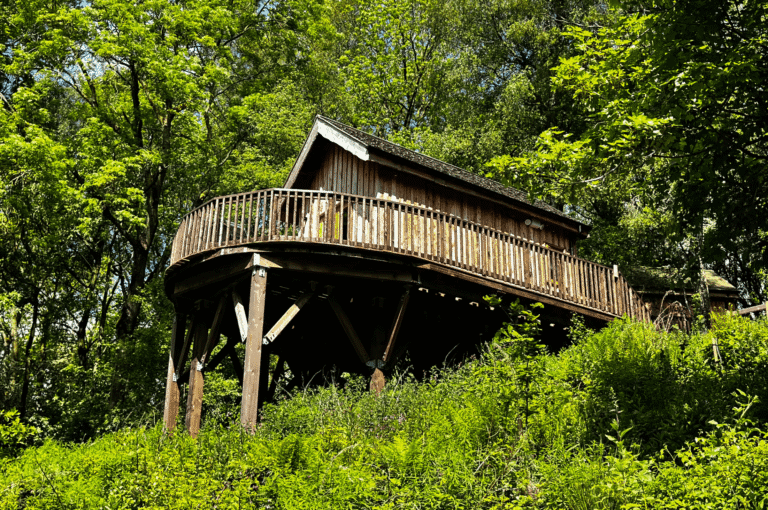
Wildhive Callow Hall, Derbyshire
Planning & Design successfully secured planning permission for an exciting new development of 11 ‘Wildhive’ woodland cabins at Callow Hall
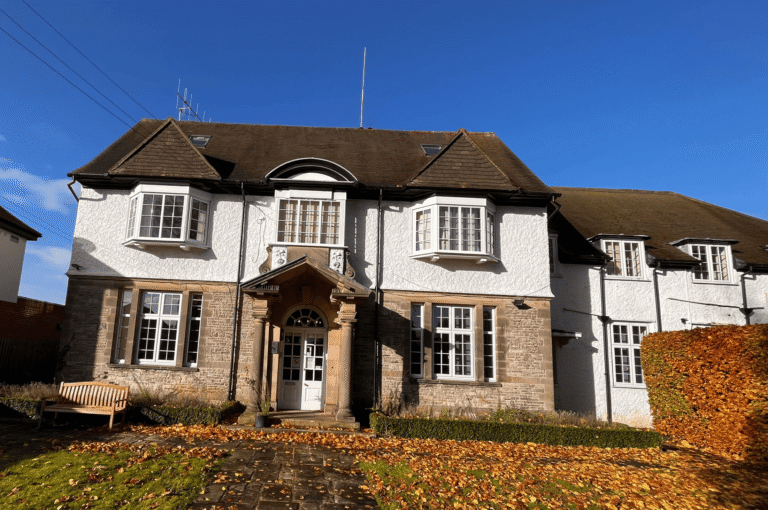
Ashbourne
Approval of a significant redevelopment project at St. Monica’s House in Ashbourne. This recently approved Class MA Prior Approval application
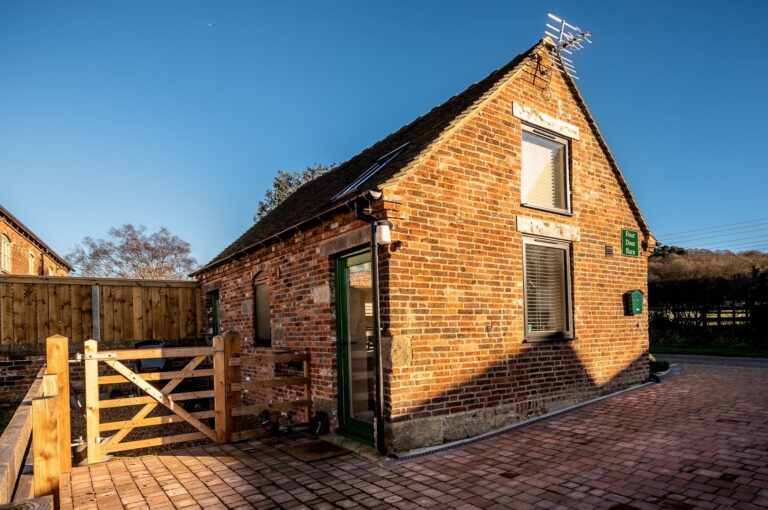
Sturston
Planning & Design achieved consent for the conversion of an agricultural building to a dwelling under Class Q of the
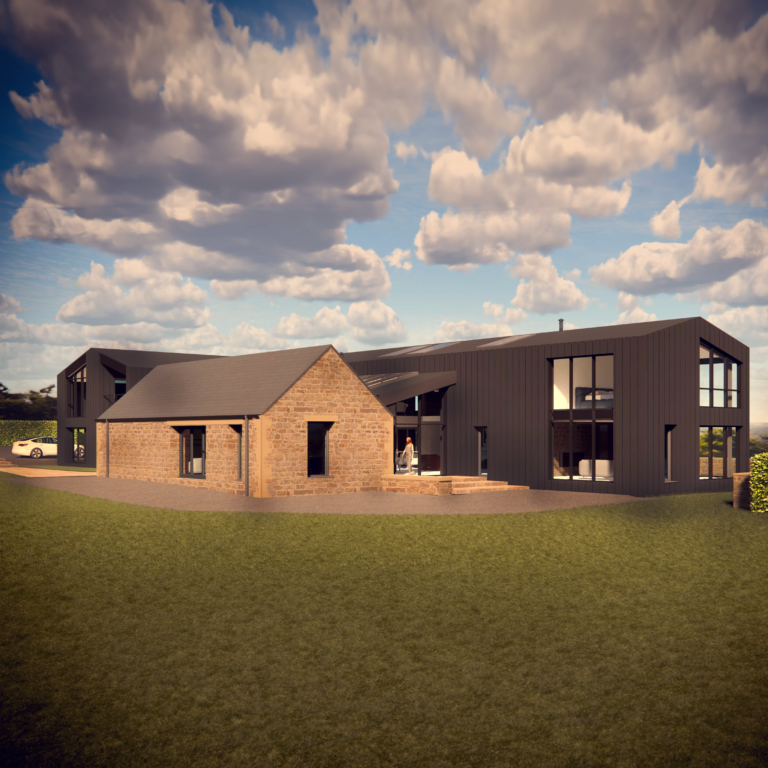
Ashbourne
Longrose Barn represents a remarkable transformation from a utilitarian agricultural building into a stunning contemporary home.
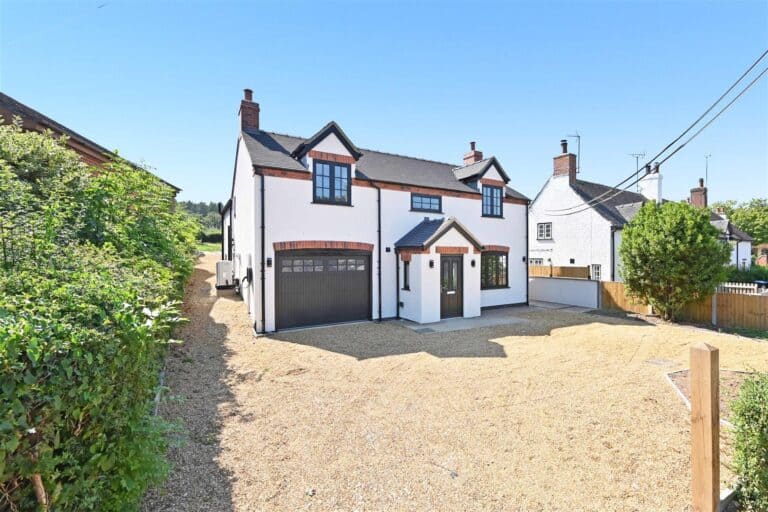
Ednaston
This project aimed to create a timeless and sensitive addition to a traditional village street.
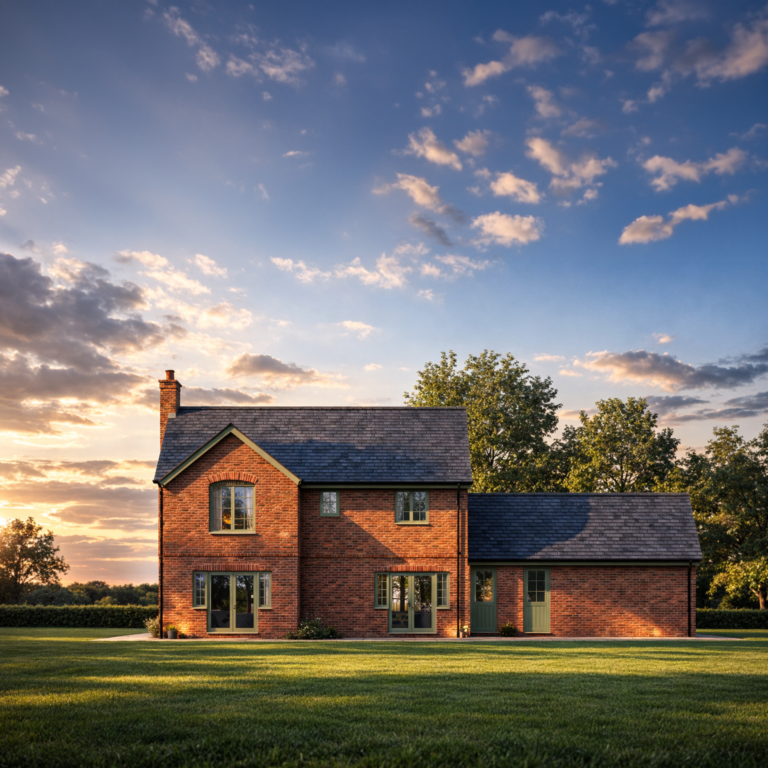
Brailsford
This project involved the successful planning approval for the demolition of an existing dormer bungalow and the construction of a
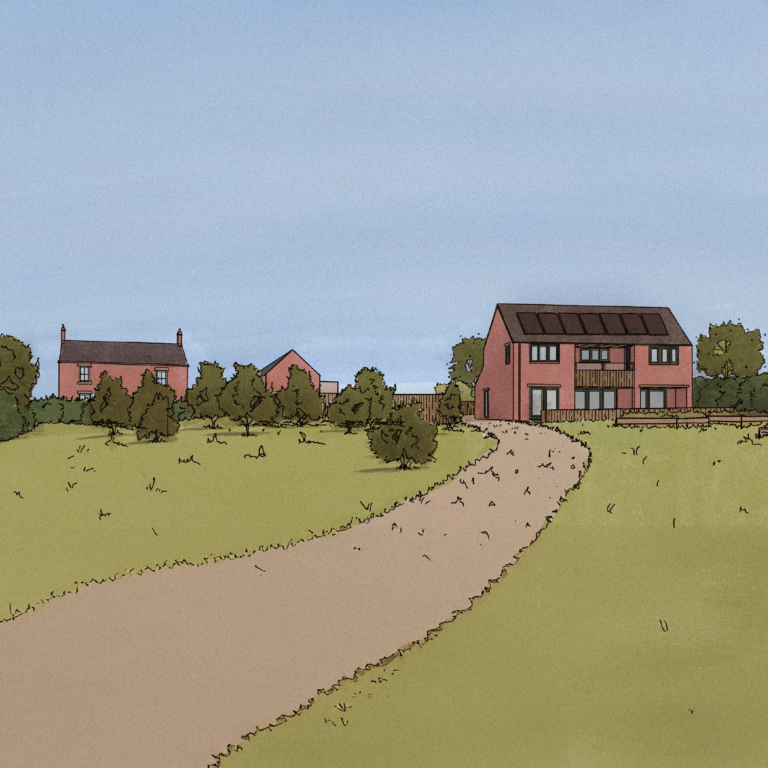
Hollington
Planning & Design Practice was appointed to design and secure permission for a bespoke self-build dwelling in Hollington. The brief
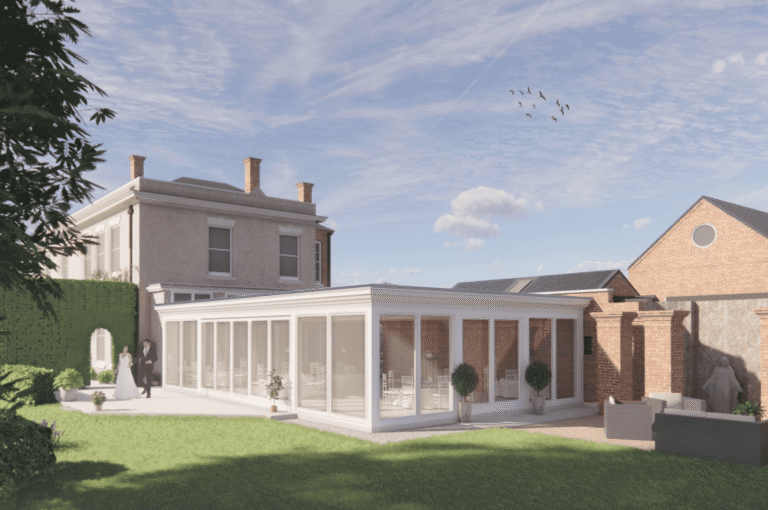
Yeldersley, Derbyshire

Hognaston, Derbyshire Dales
Planning & Design Practice successfully secure planning permission for installation of 80 free-standing solar panels on land associated with our
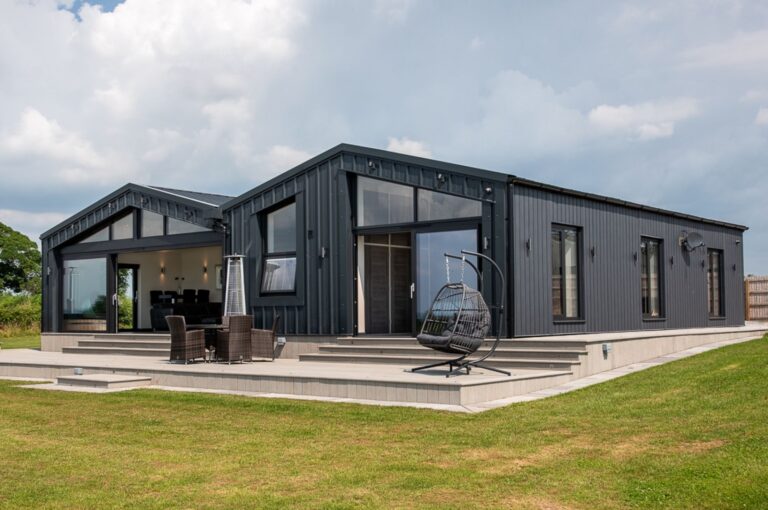
Derbyshire
Set within open countryside, this recently completed barn conversion demonstrates the charm and potential many modern agricultural buildings offer when
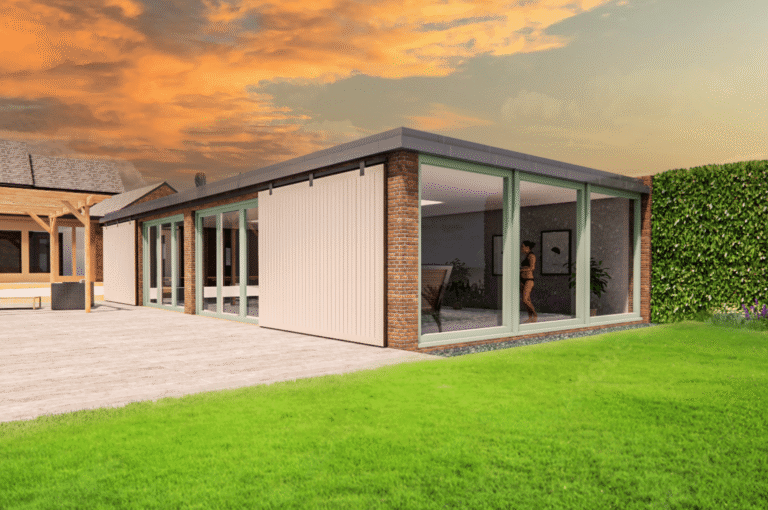
Ashbourne
Planning & Design Practice have secured planning consent for a rear extension to form a swimming pool at a former
Common questions
It depends mainly on the building itself. For Class Q, it has to be capable of conversion without substantial rebuilding, and if yours needs more than that, a full planning application may still offer a route. If you send us photographs, we will give you a view before you spend anything.
Derbyshire Dales District Council decides planning applications in Ashbourne. The town sits outside the Peak District National Park, but some of the area to the north and west lies inside it. There, the decision rests with the National Park Authority, so it is worth letting us check your address first.
The answer depends on where your site is. Within a village, a new home can be acceptable where it fits the settlement. In open countryside, you will need a specific justification, such as converting an existing building or a proven rural worker’s need. We can tell you early which situation your site is in.
Access is one of the issues that comes up most often, particularly narrow lanes, limited visibility and a lack of passing places. It helps to know what the highway authority will accept before your design is fixed, and that is one of the first things we check for you.
Ashbourne town centre is a conservation area with many listed buildings, so some changes that are permitted development elsewhere will need an application here. Much of what you might want to do remains possible when the materials and detail suit the setting, and we can help you choose them from the start.
Diversification can take many forms, from holiday accommodation to business, equestrian and event uses, and each is judged on its own merits. We can look at your holding with you and suggest which ideas are most likely to be supported.
Wider coverage
Find us
Planning & Design Practice — Derby (Head Office)
3 Woburn House, Vernon Gate, Derby, DE1 1UL
Derby, Derbyshire and the East Midlands
Get started
Do you have a barn, a farmhouse or a plot you have been wondering about? Photographs of the building and its surroundings will usually let us tell you whether it is worth taking further. That first conversation costs you nothing.