Opens in a new tab

Extensions · Derbyshire

House extension planning in Derbyshire

If your home needs more space and you have an idea of what you would like to add, the first question is whether you can build it. In Derbyshire the answer often depends on your house as much as your plans, because a stone cottage, a village plot or a conservation area each brings its own considerations.

We can usually give you an early answer on whether your extension needs planning permission at all, and on what is likely to be supported if it does. Because our architects and planners work together, the planning position informs your design from the outset.

Richard Pigott

Key contact

Richard Pigott

Managing Director – Chartered Town Planner

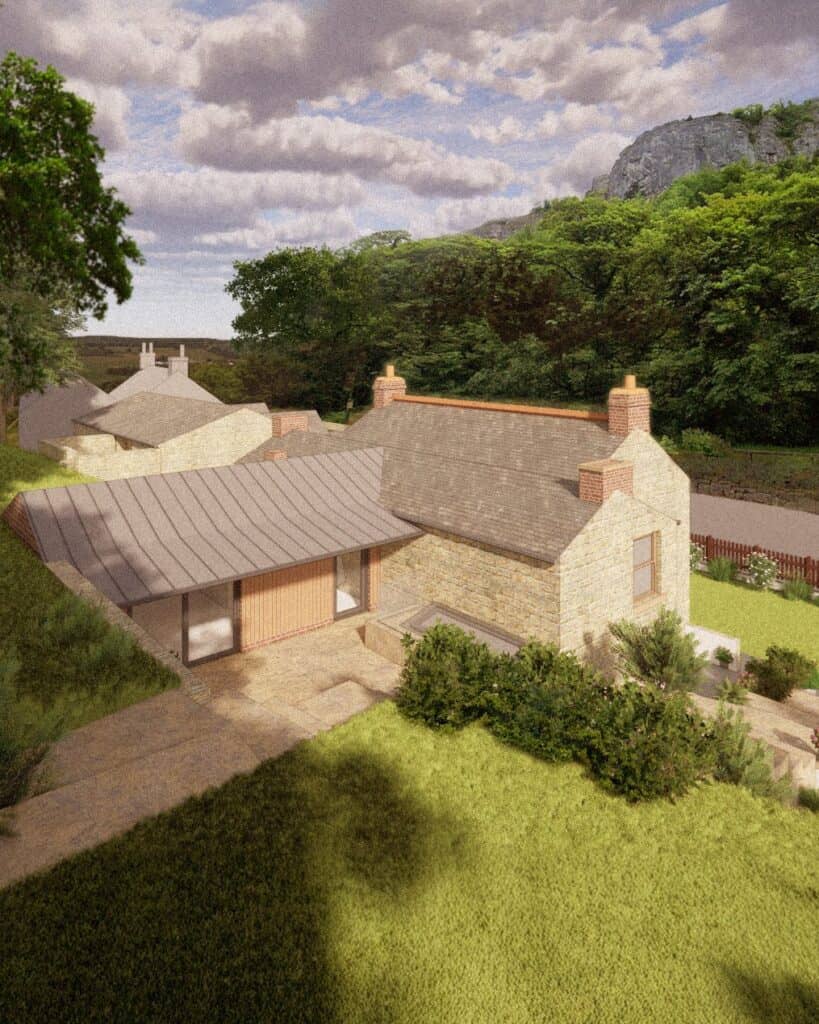
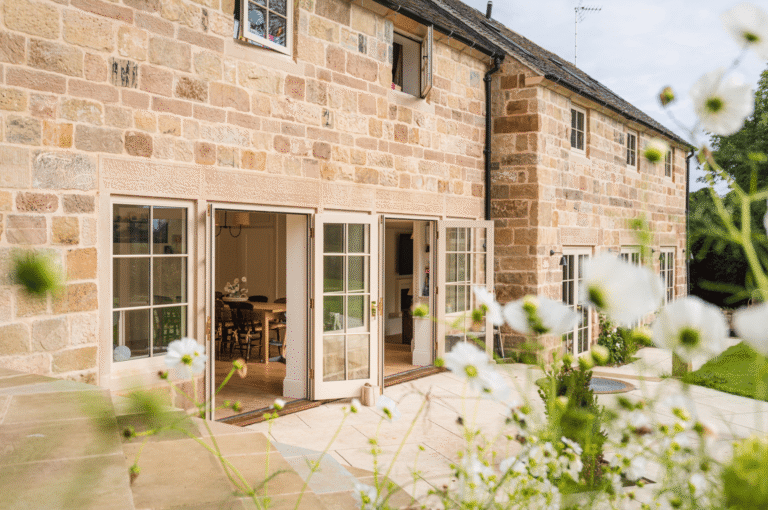
Visual of a contemporary extension to a stone house at Matlock Bath, Derbyshire

How we can help

Your extension, from first idea to approval

You are welcome to come to us at any stage, although the earlier we talk, the more options you will have. Here is how we can help you along the way.

Do you need permission?

We check whether your extension needs planning permission or can go ahead as permitted development. Where no application is needed, a lawful development certificate gives you written confirmation, which can be helpful when you come to sell.

Designing your extension

Whether you are adding a kitchen at the back, a room over the garage or a loft conversion, our RIBA chartered architects design it around how you want to live. Your design also reflects what your house and its setting will allow.

Your planning application

We prepare your application and submit it to the right council, with your neighbours’ likely concerns considered in the design rather than answered afterwards.

Building regulations and pricing

We prepare the technical drawings you need for building regulations approval and for pricing, so you can compare builders on the same information.

How we work

What happens, step by step

No two extensions follow quite the same timetable, so once we understand yours we will map out how long each stage is likely to take. This is the usual shape of the work, from your first call to the builders arriving.

Step 1

A first conversation

We talk through what you would like, what you hope to spend, and whether your property has any constraints that might change the answer.

Step 2

Survey and checks

We measure your house and check for any designation, listing or restriction on permitted development that affects it.

Step 3

Design options

We develop more than one option for you to react to, because this is the easiest stage at which to change your mind.

Step 4

The application

We submit your application with the drawings and any supporting statement, and the statutory period for deciding a householder application is eight weeks from validation.

Step 5

Building regulations and on site

We prepare the drawings for building regulations and tender, and can support you on site while your extension is built.

Local context

Planning in Derbyshire

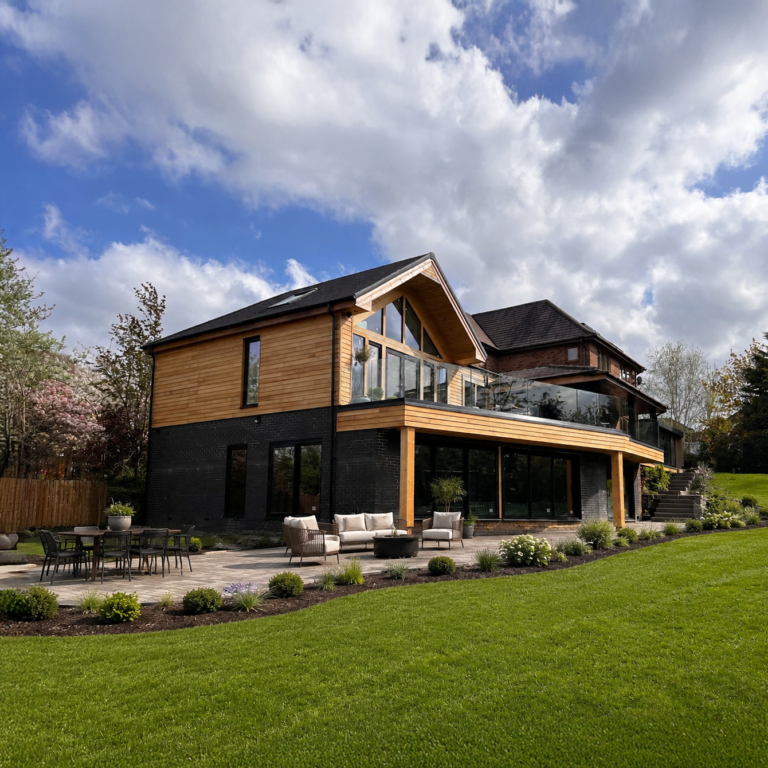
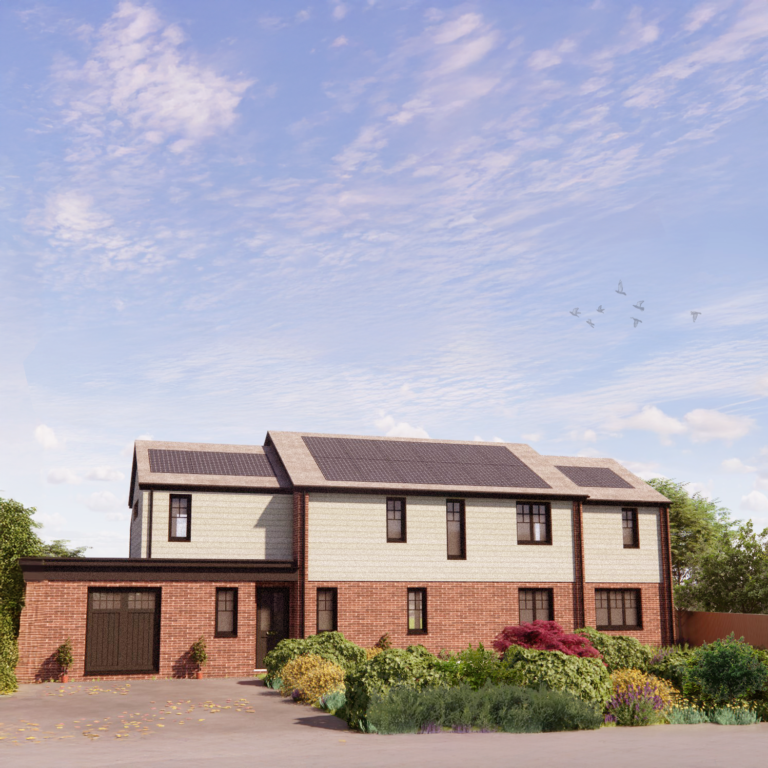
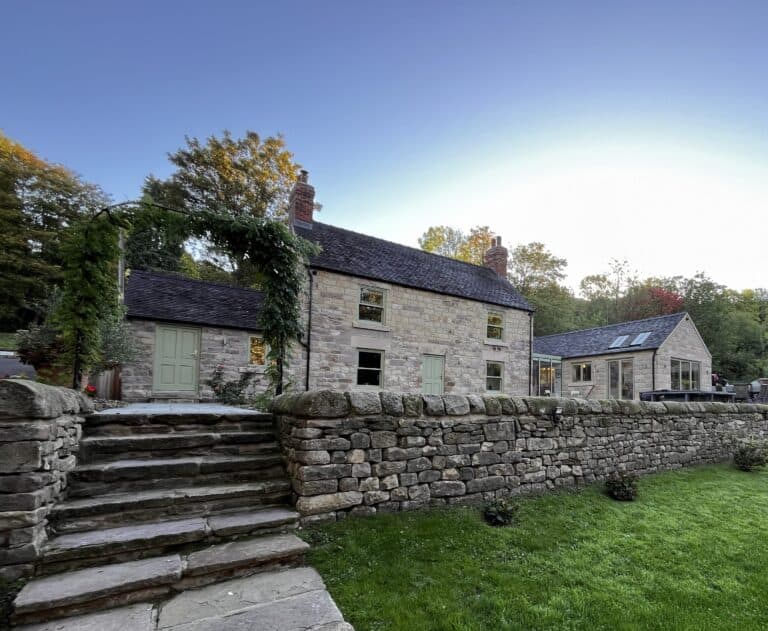
If your home no longer quite fits the way you live, a well-designed extension can make a real difference to how it works for you. We designed an extension and remodel in Cromford and another in Swanwick, in Amber Valley, and both have since been built. Projects like these usually begin with a conversation about how you want to use your home, and the design grows from there.

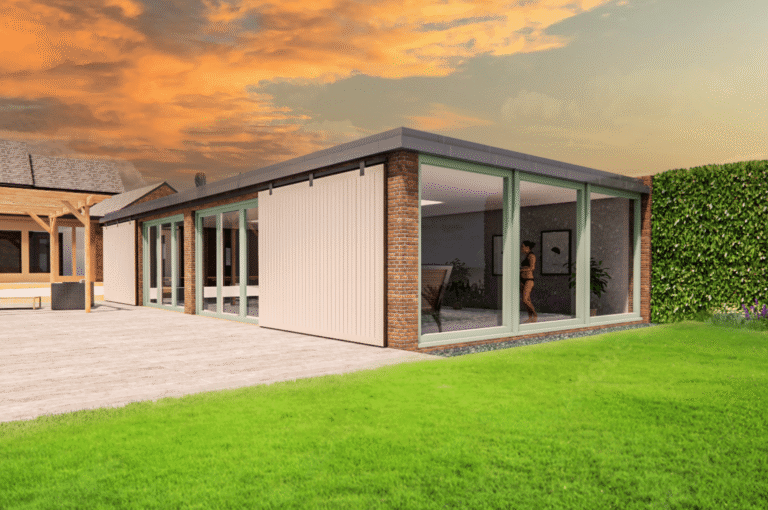
In Allestree, we designed an extension and remodel that Derby City Council approved. Around Ashbourne, we designed an approved extension at Biggin by Hulland, and a pool house at Sturston that was also approved. Whether your house sits on a suburban street or in open countryside, its setting shapes what will work, and we take it into account from the start.

Where a house is in a conservation area, the design needs particular care. On Dale Road in Matlock Bath, within the conservation area, Derbyshire Dales District Council approved an extension we designed. If your own home is in a conservation area, we can explain early on how that affects your plans, and guide you towards materials and details that belong there.

Whatever the size of your project, you will have one team looking after both the design and the planning case. That means fewer loose ends when your application goes in, and a clearer path to building work afterwards.

Permitted development has limits

Many extensions can go ahead without a planning application, although those rights are narrower in conservation areas, can be removed by an Article 4 direction, and do not cover flats. We check your property first, so you know whether you need permission before you spend money on design.

Stone houses and matching materials

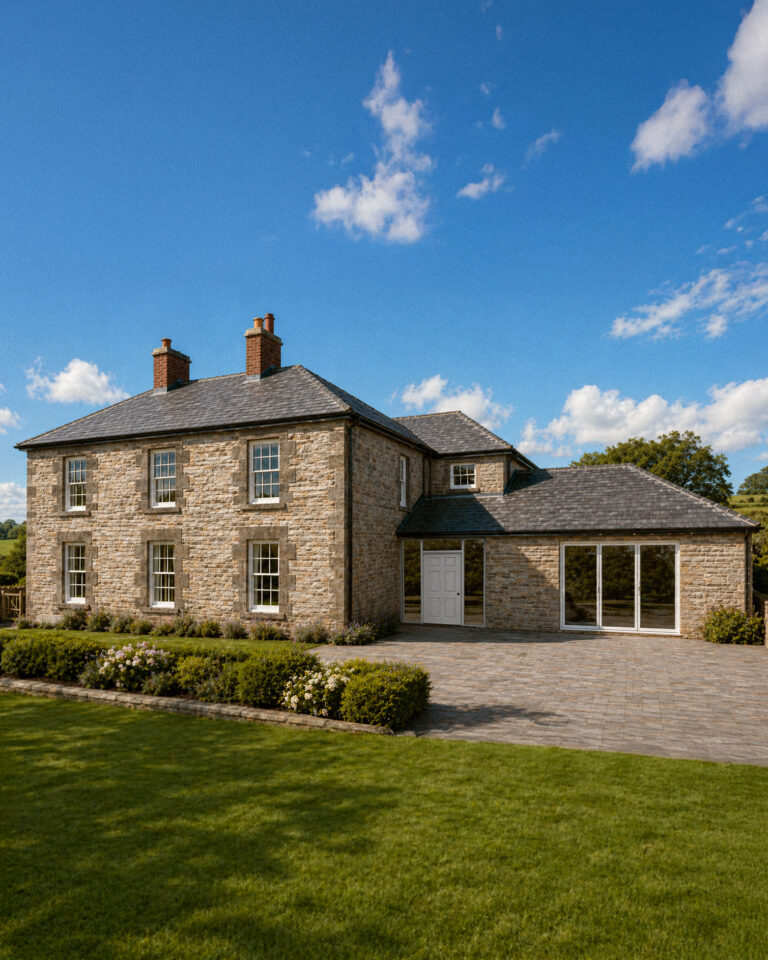
Many Derbyshire homes are built of local stone, and the council will look for an extension whose materials suit the house. We help you settle the materials early, whether that means a close match or a contrasting material that complements the stone, so your budget reflects the choice as well as your drawings.

Close neighbours

On village streets and terraces, your neighbours' light and privacy tend to come up more often than on a spacious suburban plot. We consider them from the first sketch, which usually lets us design around them before they become objections.

Sloping gardens

Sloping sites are common in the Dales and along the Derwent valley, and a change in level affects cost, access and how your extension looks from next door. We work with the slope from the start, so the extension sits comfortably and the build stays realistic for your budget.


RIBA

RTPI

IHBC

ARB

Home projects

Extensions and remodels across Derbyshire

Extensions, remodels and garden buildings we have designed for homes across the county. They may help you picture what is possible with yours.

Planning consent for farmhouse swimming pool

Ashbourne

Pool House – Ashbourne

Planning & Design Practice have secured planning consent for a rear extension to form a swimming pool at a former

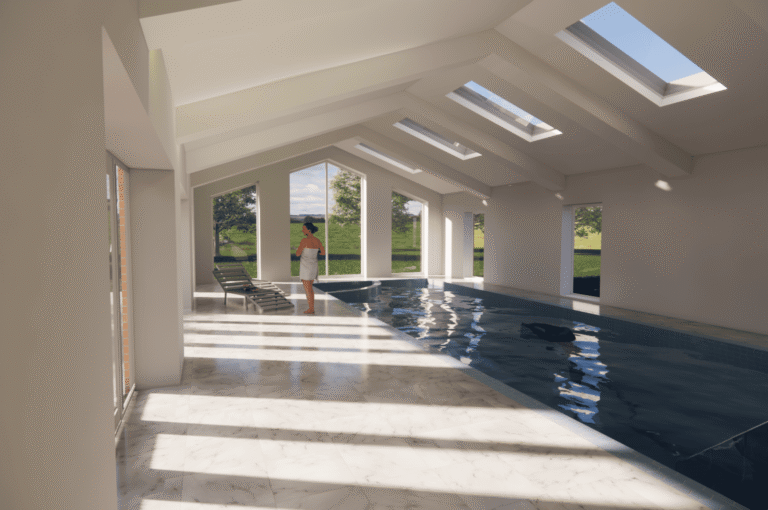
Swimming Pool Extension

Derbyshire Dales

Pool House – Derbyshire Dales

Planning & Design Practice gain planning permission for an extension to facilitate a swimming pool for the family home of

Common questions

Extending your home in Derbyshire

Do I need planning permission for my extension?

The answer depends on your house and on the size of what you have in mind. Many extensions fall within permitted development limits on size and height. The position is different in a conservation area or where an Article 4 direction applies, and if your home is listed or a flat. We can check your property before you commit to anything.

Is a lawful development certificate worth having?

A lawful development certificate is the council’s written confirmation that your extension is permitted development. You do not have to apply for one, but it gives you certainty, and a buyer’s solicitor may ask for it when you sell. We will tell you whether it is worth having for your project.

How long does planning permission take?

Once your application is validated, the council has a statutory period of eight weeks to decide it. How long the design takes beforehand depends on your project and the decisions you make along the way, and we will agree a realistic timetable with you at the outset.

My house is built of stone. Does that make things harder?

Stone tends to affect the build more than the application. Matching stone well takes care and needs allowing for in your budget, while a well-chosen contrasting material can be just as successful. We can help you weigh the two for your house.

My neighbour has objected. Will that stop my extension?

An objection does not decide your application on its own. The council weighs objections on planning grounds such as overlooking, loss of light, scale and appearance, while matters like the loss of a view are not normally planning considerations. A careful design usually answers your neighbours’ reasonable concerns before they are raised.

Will I need building regulations approval as well?

Building regulations are a separate approval from planning, and almost every extension needs them, including many that need no planning permission. We prepare the drawings for both, so one team looks after the whole package for you.

Find us

Our nearest office

Planning & Design Practice — Derby (Head Office)

3 Woburn House, Vernon Gate, Derby, DE1 1UL

01332 347371enquiries@planningdesign.co.uk

Derby, Derbyshire and the East Midlands

Get started

Shall we talk about your extension?

Are you picturing a bigger kitchen, an extra bedroom or a room that opens onto the garden? Send us a photograph of your house with a short note of your ideas, and we will give you a sense of whether permission is likely to be needed and what might be possible. You do not pay anything for that first conversation.