Bespoke New Homes
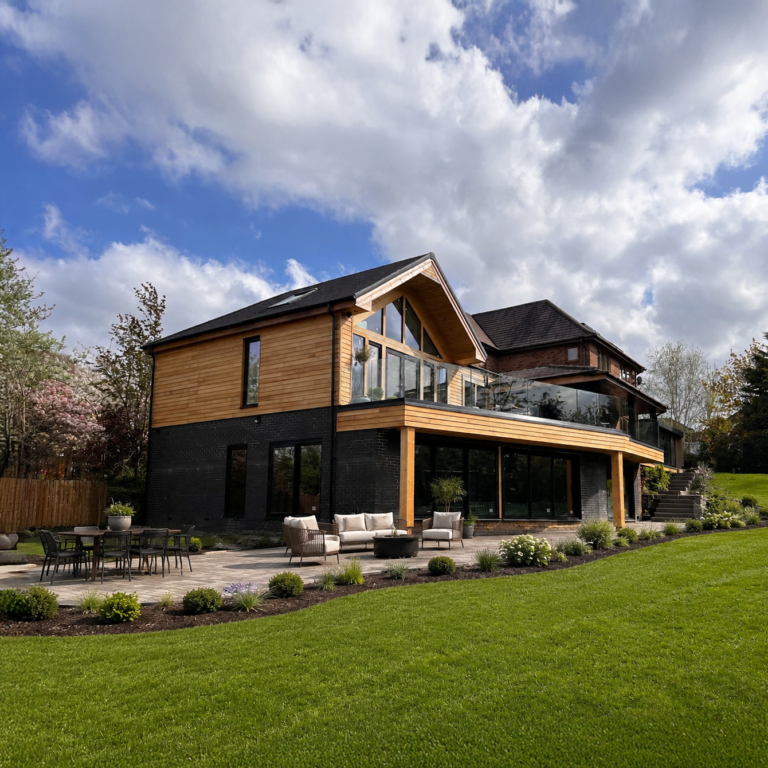
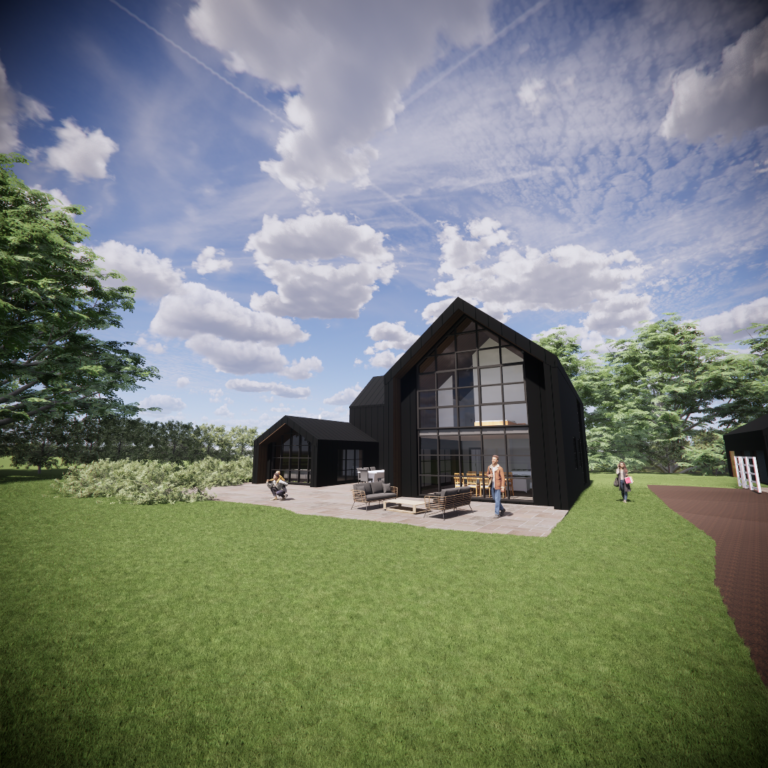
Architectural design for individual homes shaped around site context, planning expectations and the way clients want to live.
Services
Architectural design support from concept through to completion, shaped around brief, context and buildability. We help homeowners and developers turn ideas into well-resolved proposals, combining design thinking with planning understanding and technical delivery.

Director – Chartered Architect

Director – Specialist Conservation Architect
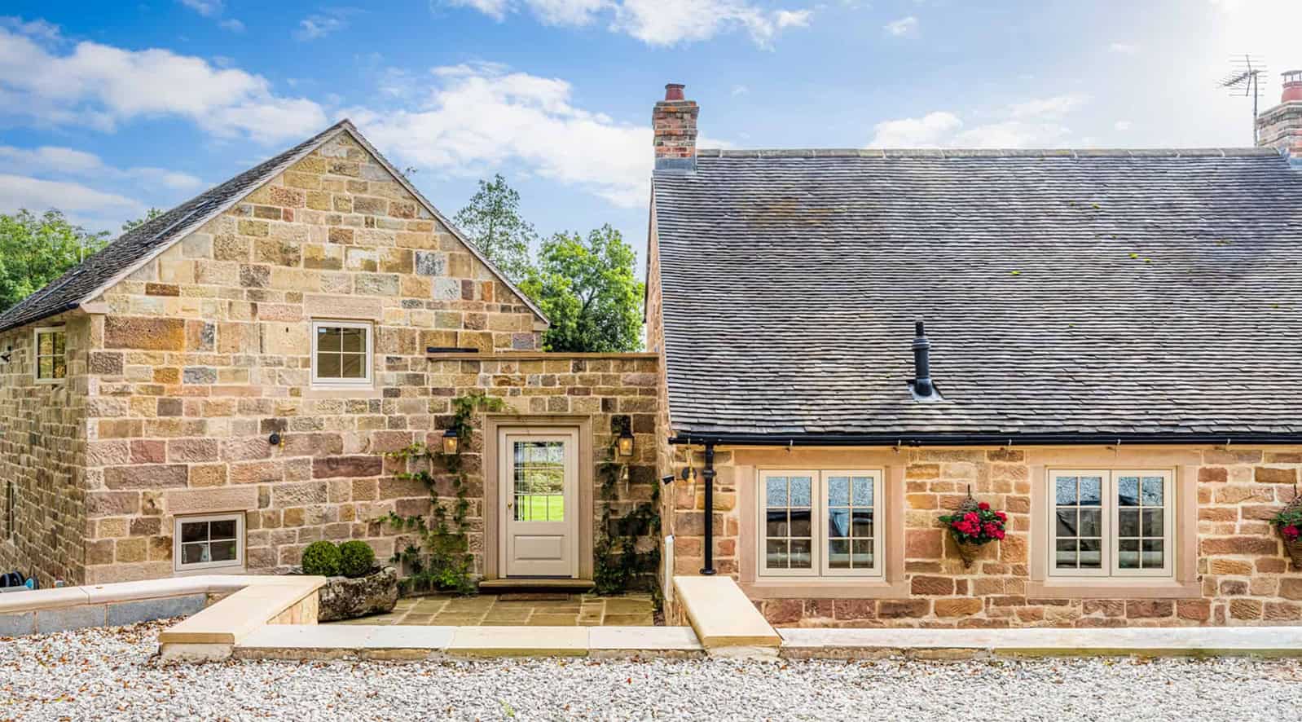
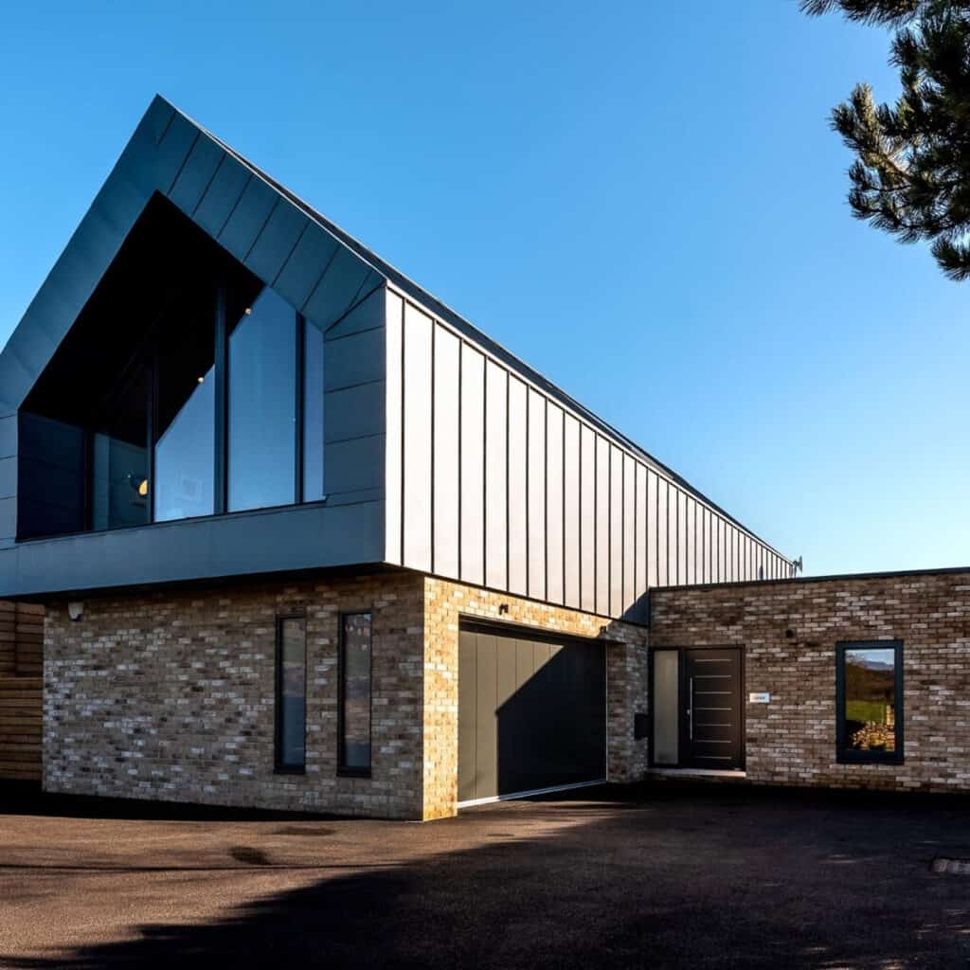
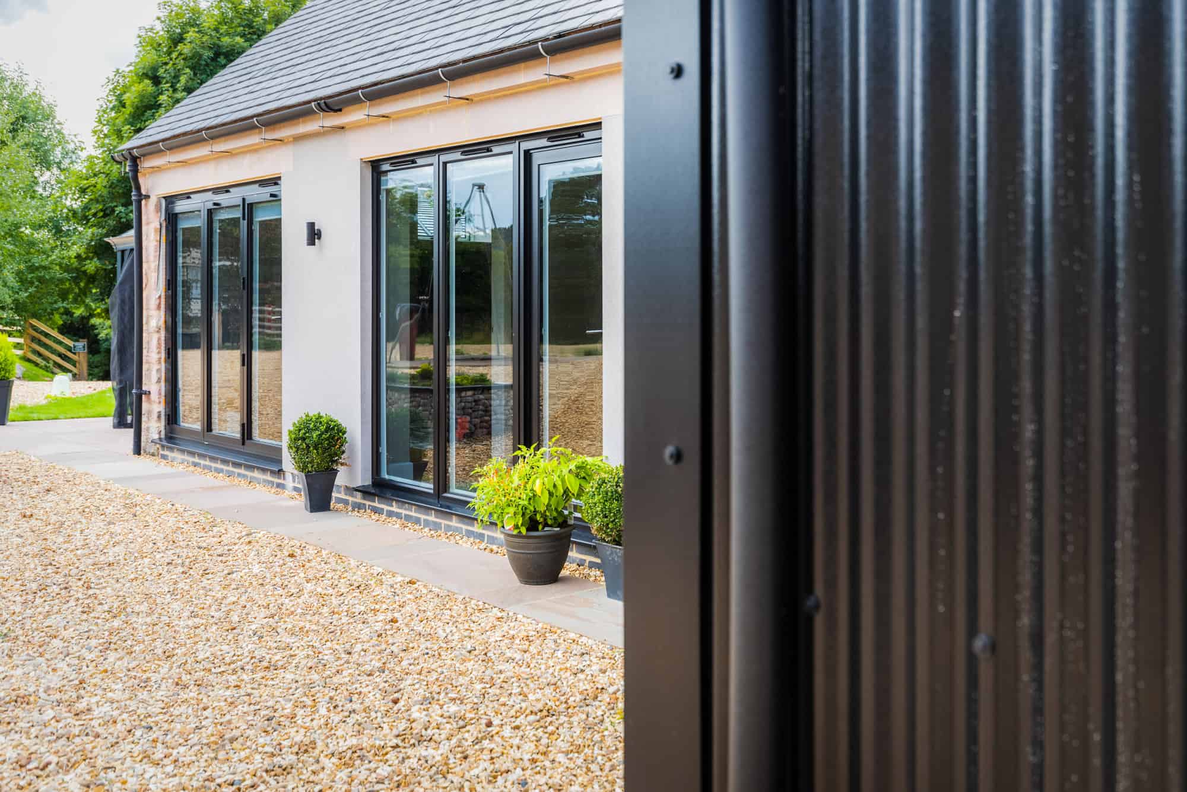
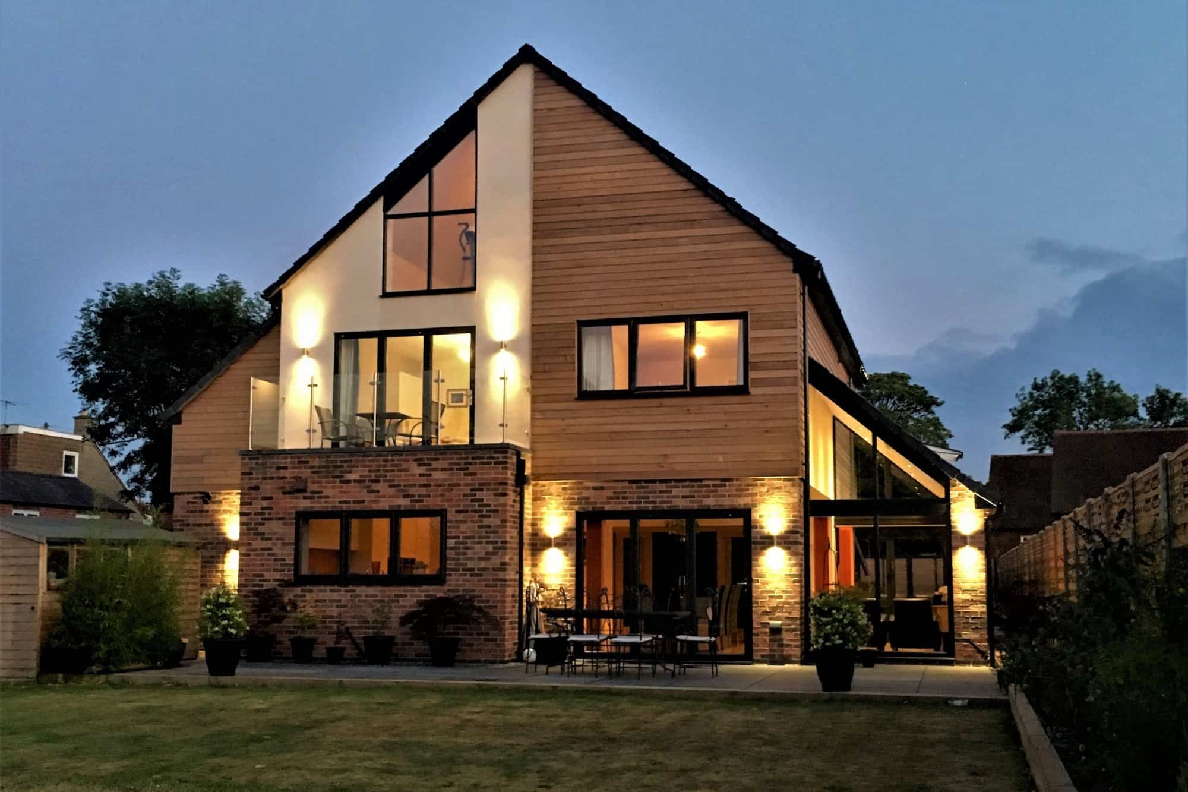
Architecture is about more than producing drawings. It is about understanding how a building should work, how it should feel and how it can respond positively to its setting, while still remaining practical to build and more likely to secure support through the planning process.
Our architectural work ranges from concept design and brief development through to detailed technical information, building regulations and support during construction. We work across bespoke homes, extensions, conversions, redevelopment and more complex rural or heritage-sensitive projects, helping clients move from early ideas toward a more resolved and deliverable outcome.
Because our architects work alongside planning and heritage specialists, our advice is joined up from the outset. That means design ideas can be tested against planning policy, site constraints and building realities early, helping avoid unnecessary delay, redesign and cost later on.
Our architectural services cover the early design stages, planning-related design work and the more technical development needed to move a project toward construction.
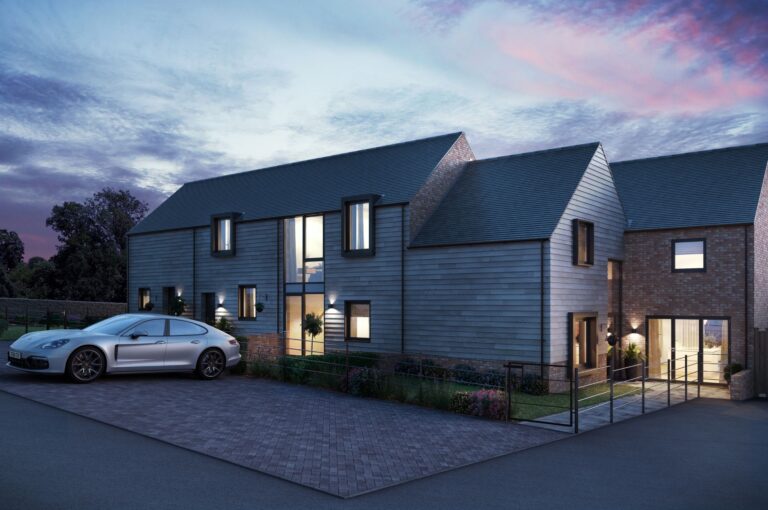
Architectural design for individual homes shaped around site context, planning expectations and the way clients want to live.
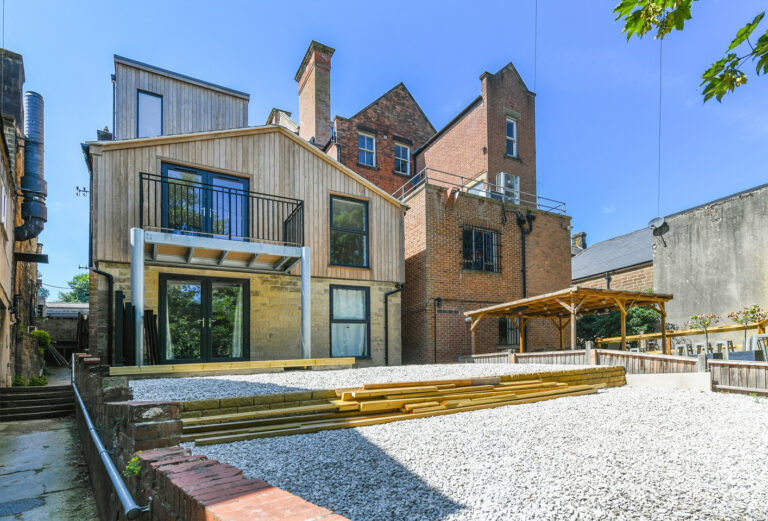
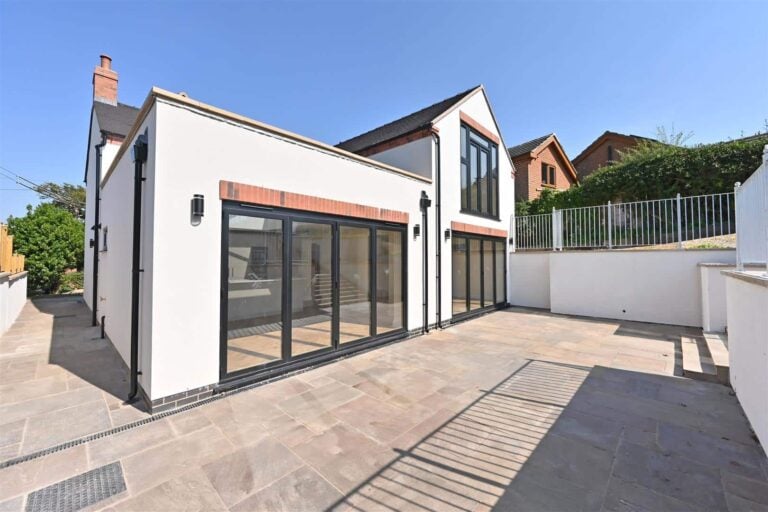
Design support for improving, extending or reconfiguring existing homes in a way that feels coherent and practical.
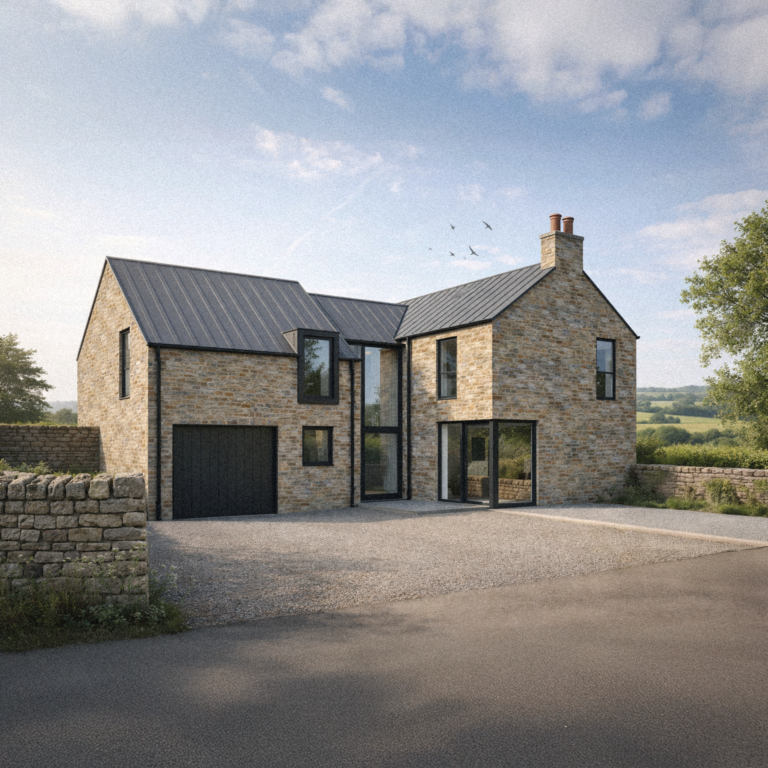
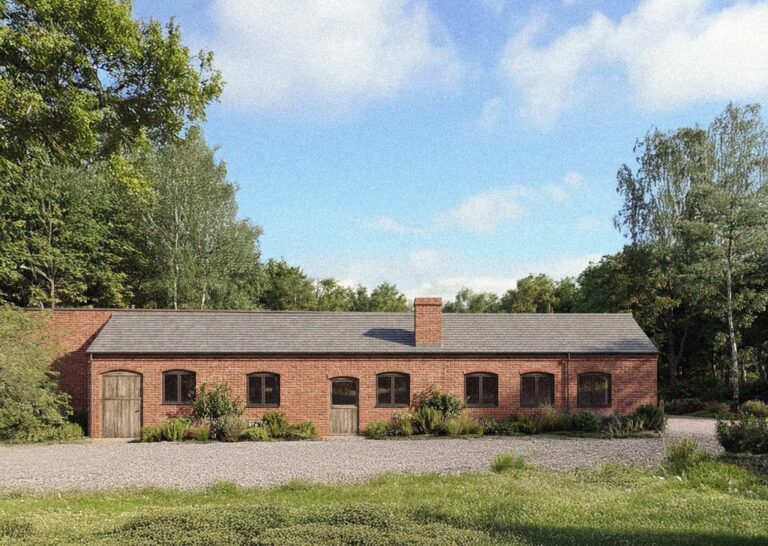
Architectural advice for rural buildings, conversions and countryside sites where character, setting and planning context all matter.
Architectural support for listed buildings, historic sites and sensitive contexts where repair, adaptation and careful design all play a role.
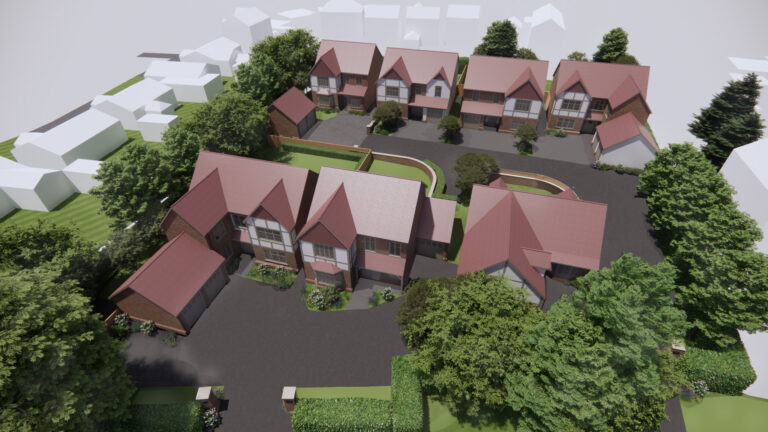
Support for developers in unlocking the value of brownfield and rural sites with the creation of bespoke developments of high quality new homes.
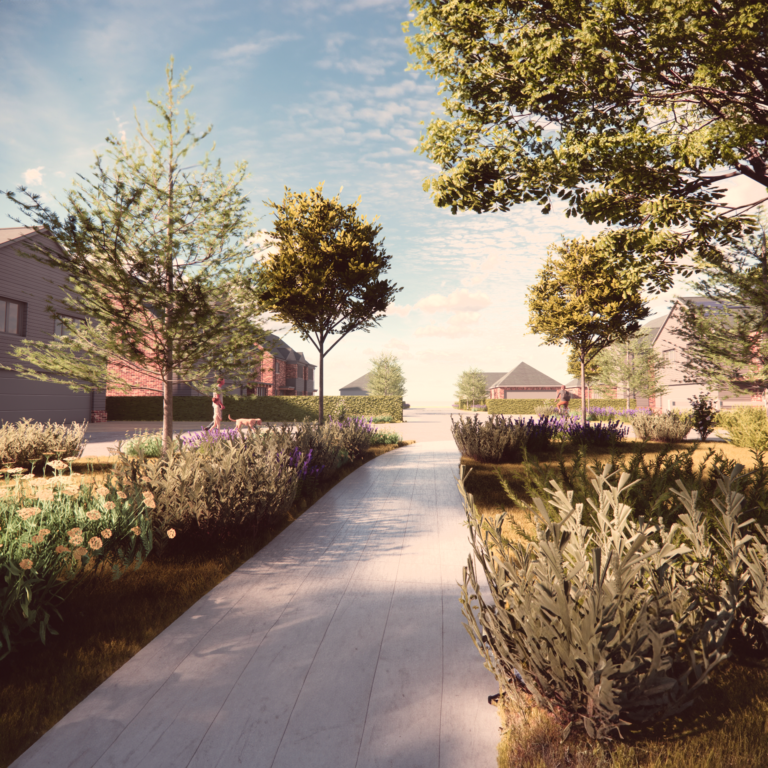
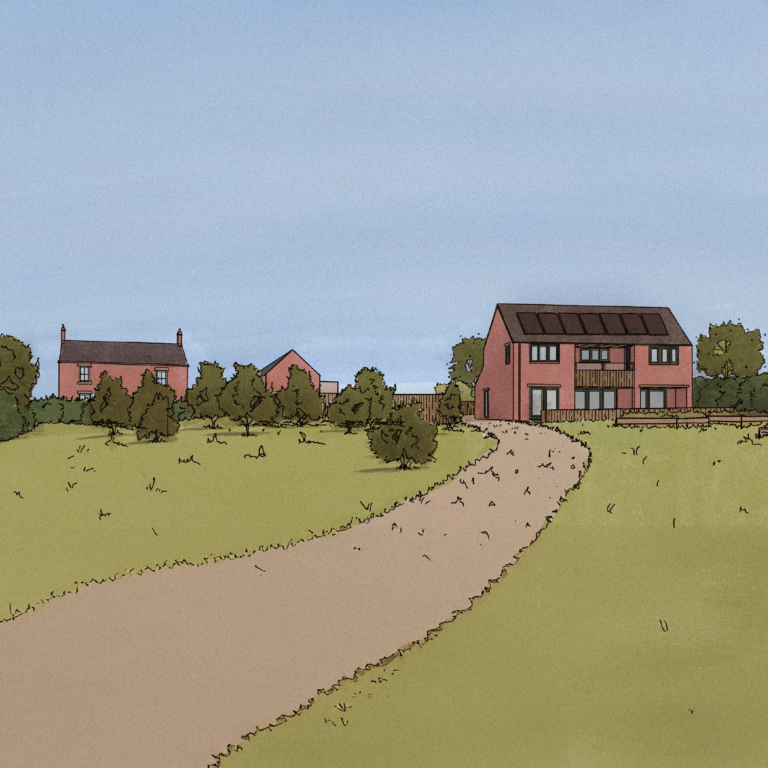
Support for projects where landscape, heritage, settlement character or surrounding context all shape the design response.

Support for extensions, alterations, bespoke homes and residential projects where design quality, practicality and planning success all matter.
Architectural design for residential-led proposals, redevelopment schemes and projects where design needs to align with planning strategy and delivery.
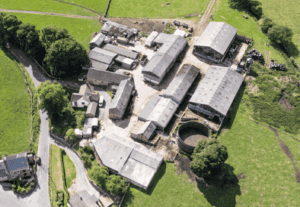
Design support for conversions, replacement dwellings, agricultural buildings and rural sites where setting and building type strongly influence the approach.
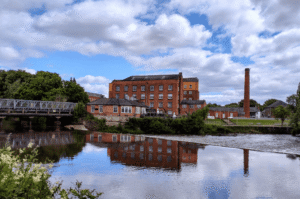
Architectural advice for historic buildings and sensitive settings where design needs to work carefully with significance, fabric and context.
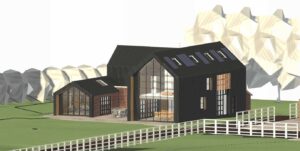
Support for people creating their own home, where design clarity, site constraints, planning and practical decision-making all need to come together.
Every project moves at its own pace, but a clear process helps bring structure to the journey from first ideas through to construction.
Our architectural service follows the logic of the RIBA Stages, giving clients a recognised framework for how a project develops, from briefing and concept design through to technical information and support on site.
Brief & early review
We start by understanding the site, the brief, the budget and the wider constraints, helping define what the project needs to achieve before design work moves too far.
Concept design
We develop the early design ideas, testing layout, form, character and how the proposal should respond to the building, the site and its surroundings.
Planning design development
We refine the proposal into a clearer, more coordinated scheme that is ready to support planning, listed building consent or other approval routes where needed.
Technical design
Once the design is approved, we develop the technical information needed for building regulations, coordination and construction planning.
Construction & completion support
Where required, we stay involved as the project moves onto site and through to completion, helping maintain clarity as the design is delivered.
Architectural design for individual homes where site context, planning expectations and the client brief all need to work together.
Design support for improving existing homes through extensions, alterations and better use of internal space.
Architectural advice for rural buildings and conversions where setting, character and practical adaptation are central.
Architectural support for housing-led schemes, redevelopment sites and residential proposals where design quality, planning expectations and practical delivery all need to work together.
Architectural input for listed buildings, conservation areas and historic contexts where careful adaptation and design quality are essential.
Detailed design development to move a project beyond planning and toward construction, cost certainty and practical delivery.

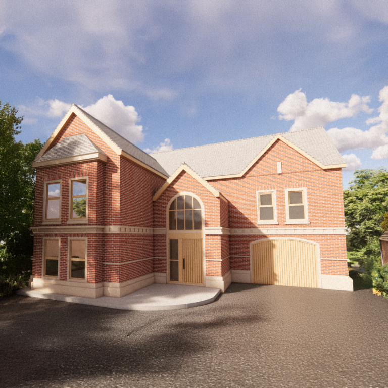

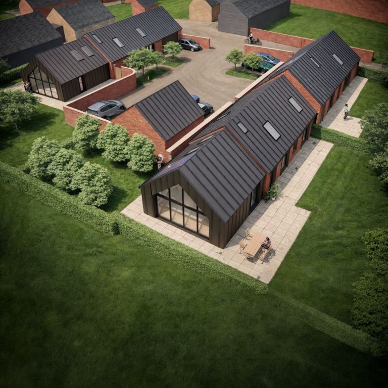
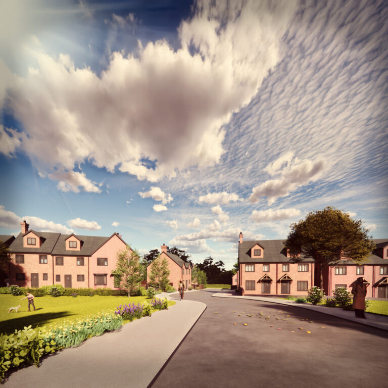
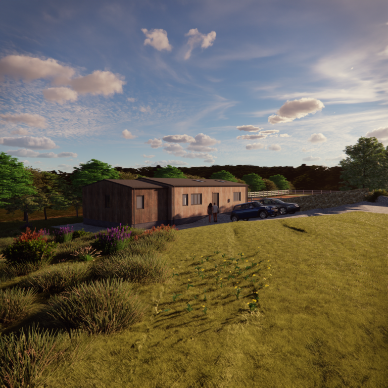
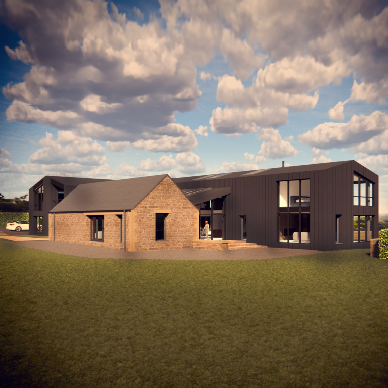
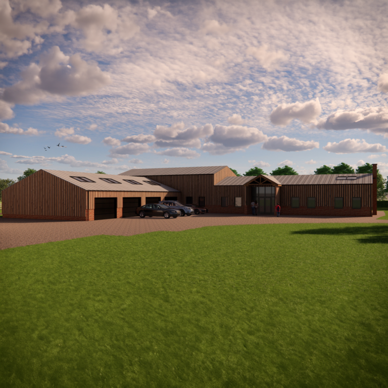
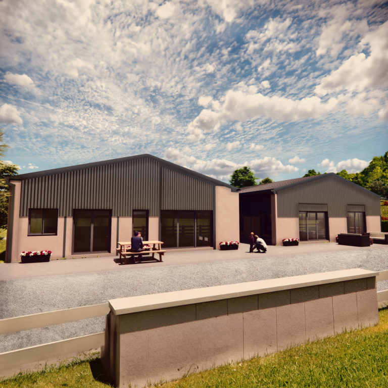
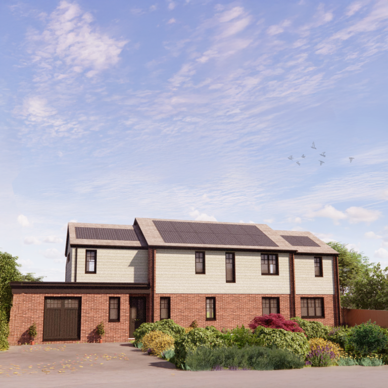

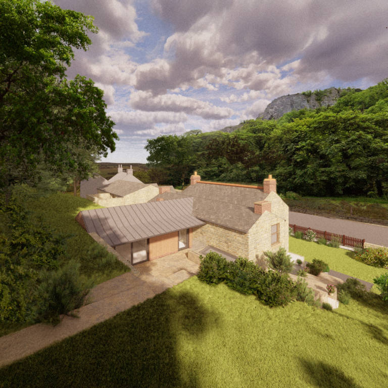

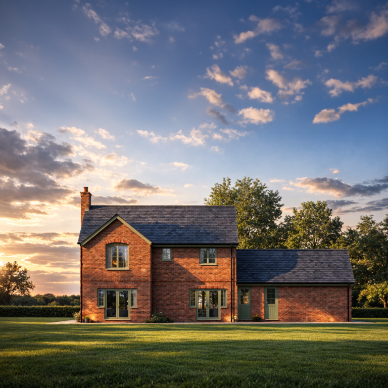
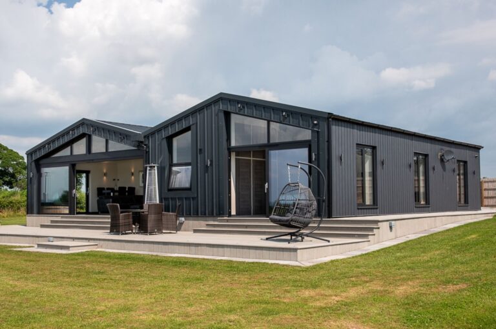
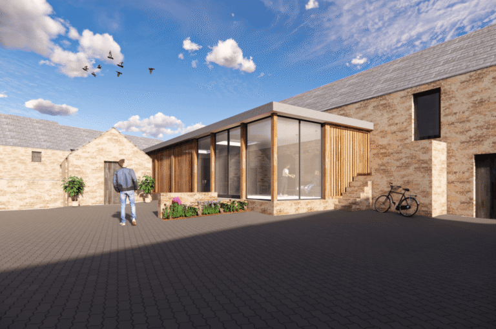
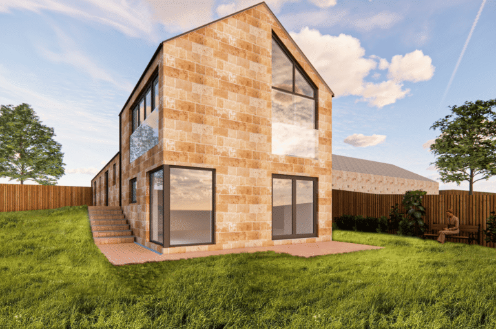
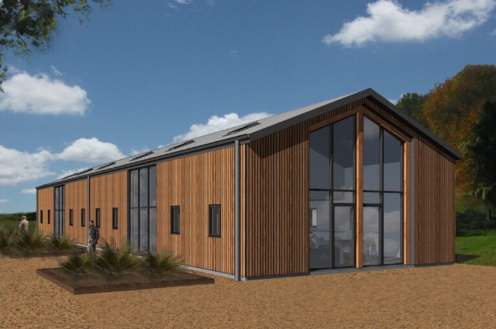
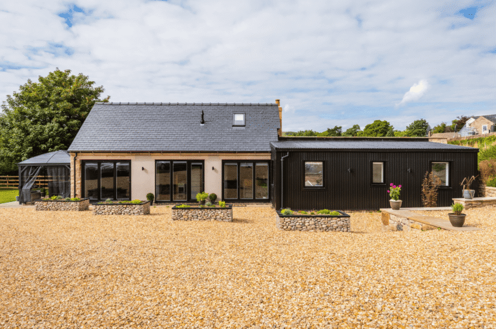
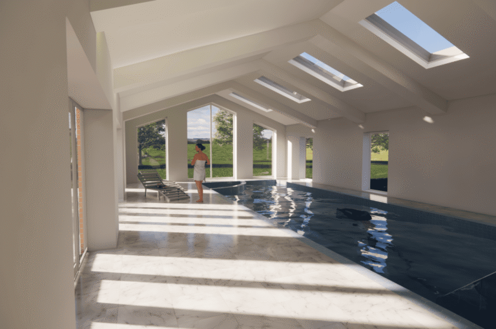
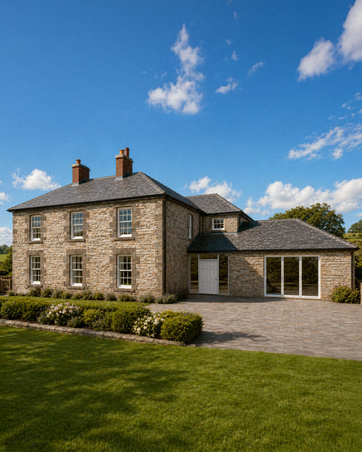
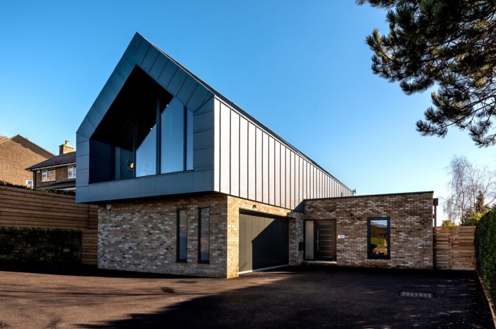
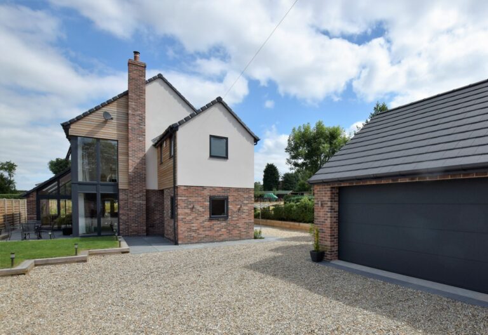
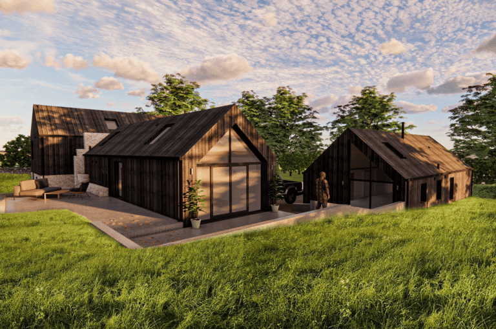
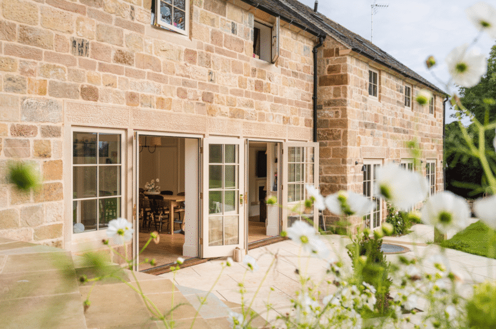
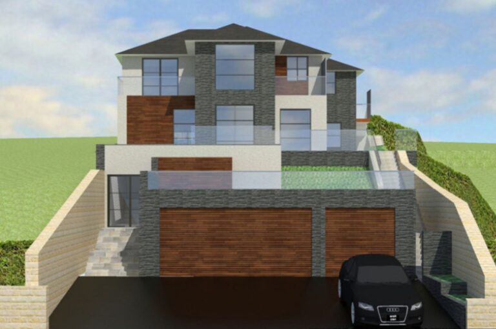
Architecture shaped around how a building should work, feel and respond to its setting, not just how it looks on paper.
Design input developed alongside planning and heritage thinking so proposals are stronger and more realistic from the outset.
Architectural advice grounded in construction reality, technical development and the steps needed to move a project forward.
A structured approach that helps clients move from early concept through to more detailed design and delivery.
Our Architecture service covers design support from concept through to more detailed technical development, including work on new homes, extensions, conversions, replacement dwellings and more sensitive sites.
Not always, but architectural advice is often useful early, especially where the design of the proposal will strongly influence planning success or the project is more complex.
No. We work across a broad range of project types, including extensions, remodelling, barn conversions, heritage-sensitive work and redevelopment.
Yes. Our support can continue beyond planning into more detailed design work to help a project move toward construction.
Yes. Because our teams work together, architectural advice can be aligned with planning, heritage and wider site considerations from the outset.
Yes. We regularly work on projects where landscape, rural character, listed buildings or conservation issues all influence the architectural response.
Your next step
Whether you are shaping a new home, extending an existing property or developing a more complex design response, we can help clarify the next step.